
Views - Primary on Main - Eco Friendly
Address
6400 Lago Circle, Rancho Murieta, CA
Price
$ 699,900
Property Attributes
- MLS#226068082
- TypeSingle Family
- Listing Status Active
- CountySACRAMENTO
- CityRancho Murieta
- AreaRancho Murieta
- NeighborhoodNorth Rancho Murieta
- Zip95683
- StyleMediterranean,Traditional
- Year Built1990
- Price$ 699,900
- Bedrooms3
- Full Bathrooms3
- Half Bathrooms0
- Sqr Footage2332
- Lot Size0.1461 Acres
Data Source:
MetroList MLS
Property Description
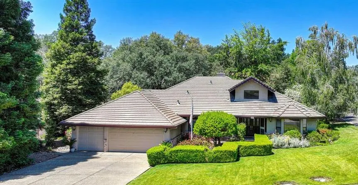
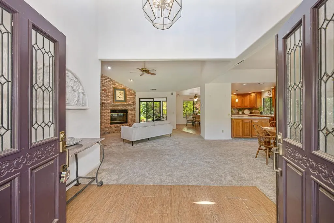
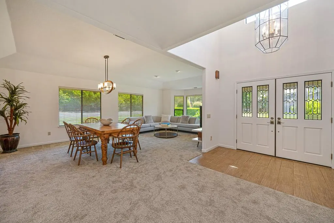
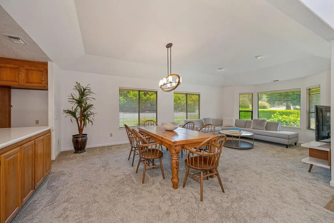
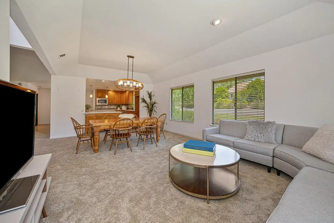
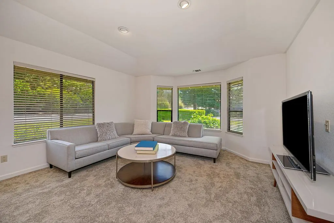
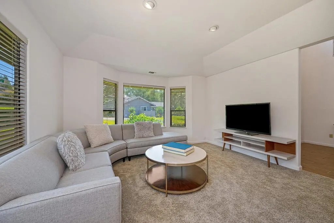
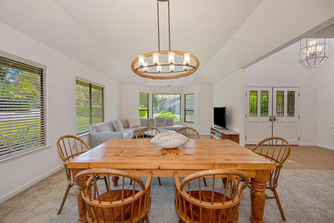
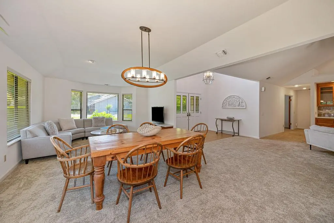
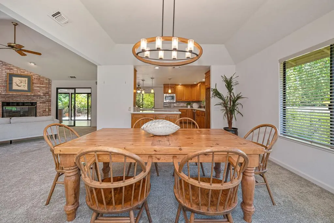
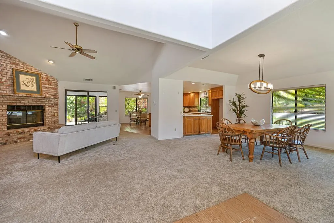
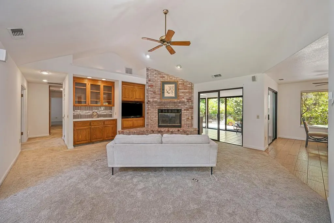
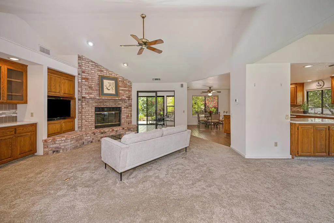
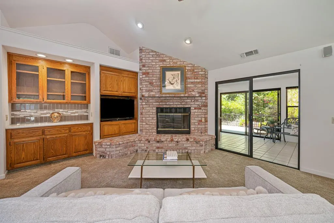
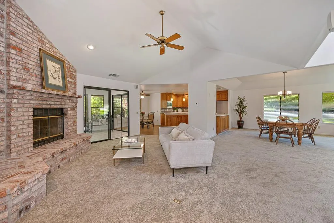
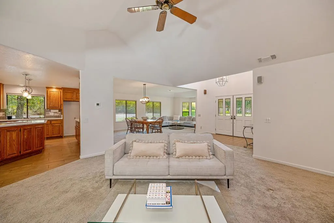
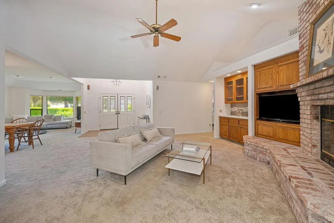
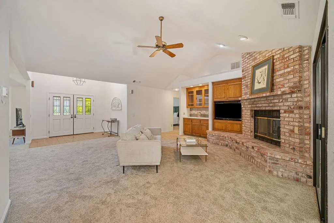
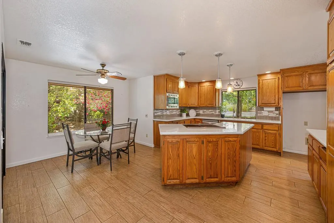
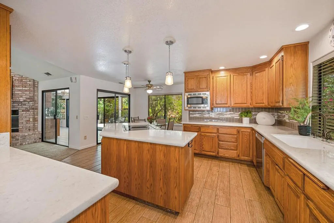
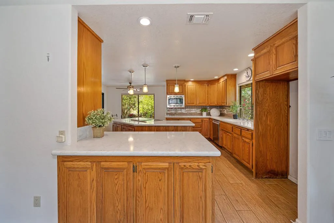
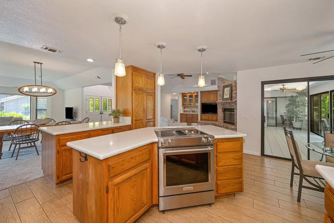
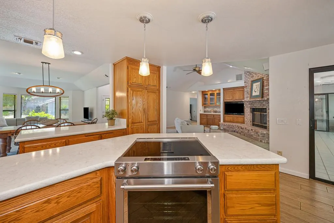
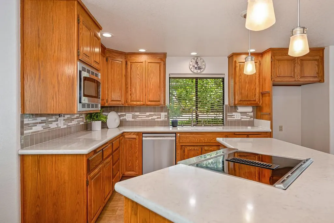
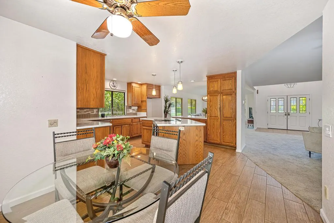
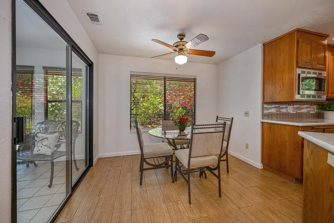
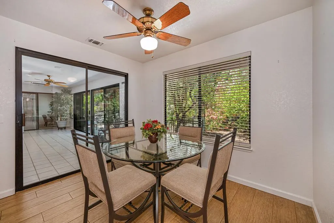
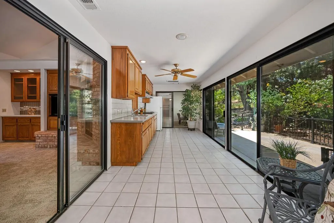
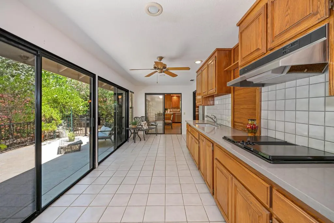
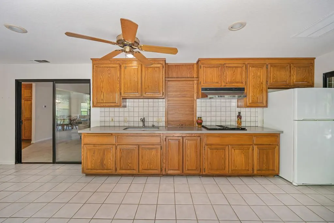
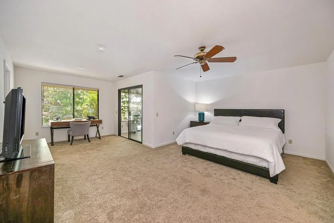
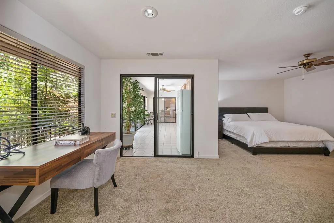
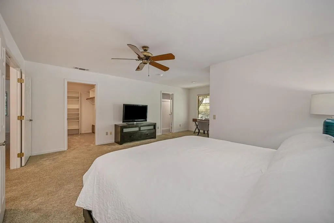
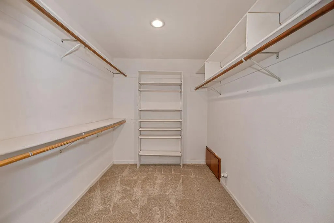
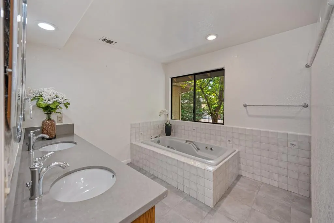
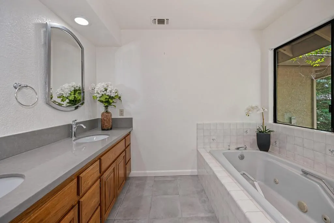
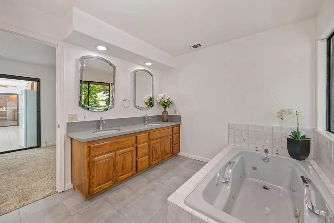
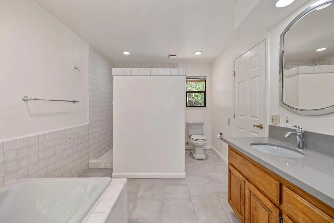
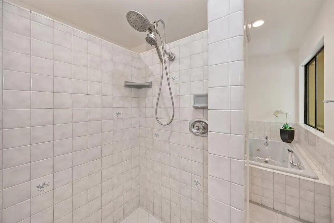

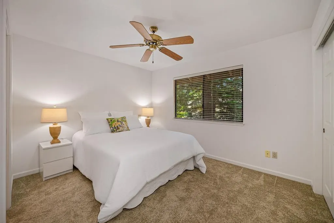
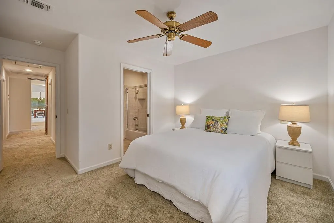
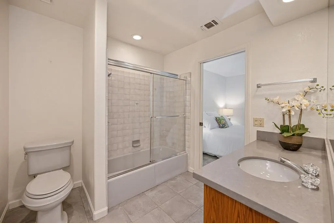
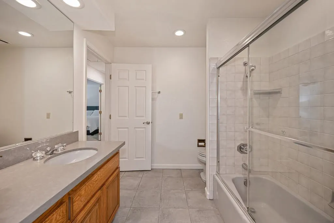
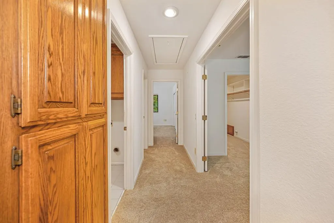
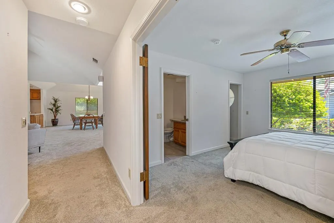
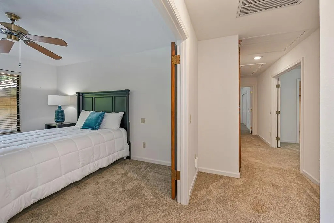
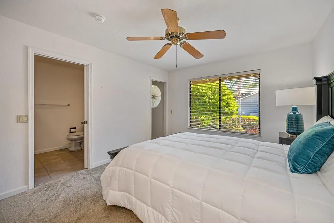
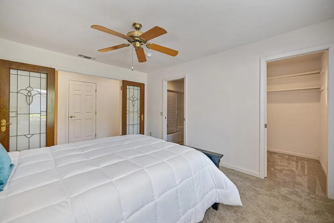
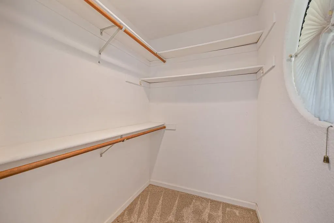
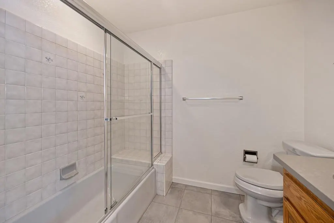
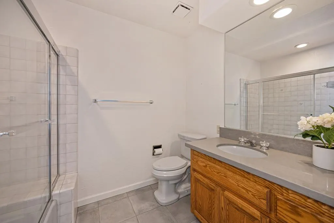
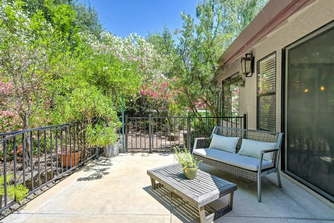
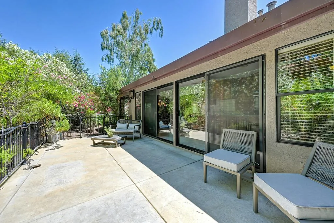
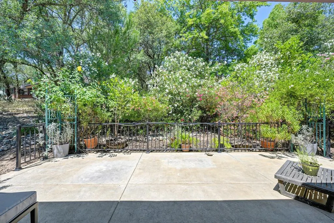
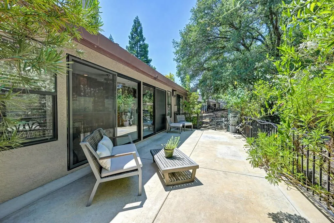
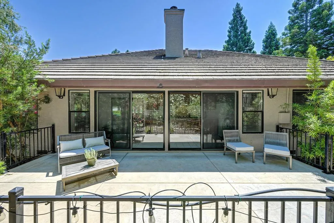
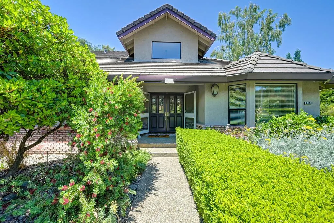
CUSTOM ONE STORY MEDITERRANEAN HOME ON SECLUDED LOT WITH VISTA VIEWS OF WOODEN GREENBELT Updated home has 2,332 sf with three bedrooms, three bathrooms plus convenient enclosed patio with built-in kitchen and oversized three car garage. Secluded home beautifully remodeled with slab granite counters, decorator tile, designer fixtures and energy efficient LED lighting. Open floor plan has vaulted ceilings, half-moon clerestory windows, leaded glass French doors and abundant light. Great Room with tall ceilings, walls of windows and vista views of mature trees. Cozy family room has used brick raised hearth and fireplace plus slider door leading to secondary entertaining area and kitchen. Center island kitchen has newer slab granite counters with specialty glass and travertine backsplash, dining bar, updated stainless appliances, breakfast nook with slider door to tile patio and backyard. Spacious primary suite has separate bay window sitting area, organized walk-in closet plus luxurious bath with soaking tub and large walk-in shower for two. Two convenient junior suites. Garage has built-in storage cabinets plus workbench. Private backyard with iron fenced concrete patio surrounded by wooded greenbelt with room for pool with Association approval. Short walking distance to three recreational lakes.
| Price History | |
|---|---|
| 5/31/2026 | Listed $745,000 |
| 6/19/2026 | 4$719,900 |
| 7/24/2026 | 3$699,900 |
General Features
| Sewer | Public Sewer |
|---|---|
| Heating | Central,Electric,Fireplace(s),Heat Pump |
| Cooling | Ceiling Fan(s),Central,Heat Pump |
| Utilities | Cable Available,Public,Sewer In & Connected,Internet Available |
| Roof | Tile |
| Appliances | Built-In Electric Range,Dishwasher,Disposal,Microwave,Self/Cont Clean Oven,Electric Water Heater |
| HOA Fee | 174 |
| Garage Spaces | 3.0 |
| Patio/Porch Features | Front Porch,Uncovered Patio,Enclosed Patio |
| Architectural Style | Mediterranean,Traditional |
| Restrictions | Signs,Exterior Alterations,Tree Ordinance,Other,Parking |
| Construction Materials | Brick,Stucco,Frame,Wood |
| Pets Allowed | Yes,Number Limit |
| Year Built | 1990 |
| Electric | 220 Volts,220 Volts in Kitchen,220 Volts in Laundry |
| View | Garden/Greenbelt |
| Stories Count | 1 |
| Topography | Snow Line Below,Level,Trees Few |
| Levels | One |
| Property Subtype | Single Family Residence |
| Assoc Fee Paid Per | Monthly |
| County | Sacramento |
| Property Type | Residential |
| Association Amenities | Barbeque,Playground,Dog Park,Exercise Course,Game Court Exterior,Tennis Courts,Greenbelt,Trails,Park |
| HOA | Yes |
| Energy Efficient | Cooling,Heating |
| Subdivision Name | North Rancho Murieta |
| Full Baths | 3 |
| Close Price | 0.0 |
| Status | Active |
| Directions | Jackson Rd (Hwy16) To Rancho Murieta North gate entrance. From Murieta Parkway turn onto Lago Dr. and follow to property. |
| City | Rancho Murieta |
| Senior Community Y/N | No |
| High School District | Elk Grove Unified |
| Zoning Description | RD-5 |
| Open Parking Spaces | 0.0 |
| MLS Area | 10683 |
| Lot Size Square Feet | 6364.0 |
| Carport Spaces | 0.0 |
| Home Warranty Y/N | No |
| Property Condition | Updated/Remodeled |
| Standard Status | Active |
| Middle/Junior School District | Elk Grove Unified |
| Elementary School District | Elk Grove Unified |
| Year Built Source | Assessor Auto-Fill |
Interior Features
| Interior Amenities | Formal Entry |
|---|---|
| Flooring | Carpet,Tile |
| Total Fireplaces | 1 |
| Fireplace Features | Brick,Raised Hearth,Wood Burning |
| Window Features | Caulked/Sealed,Dual Pane Full,Low E Glass Full,Window Coverings,Window Screens |
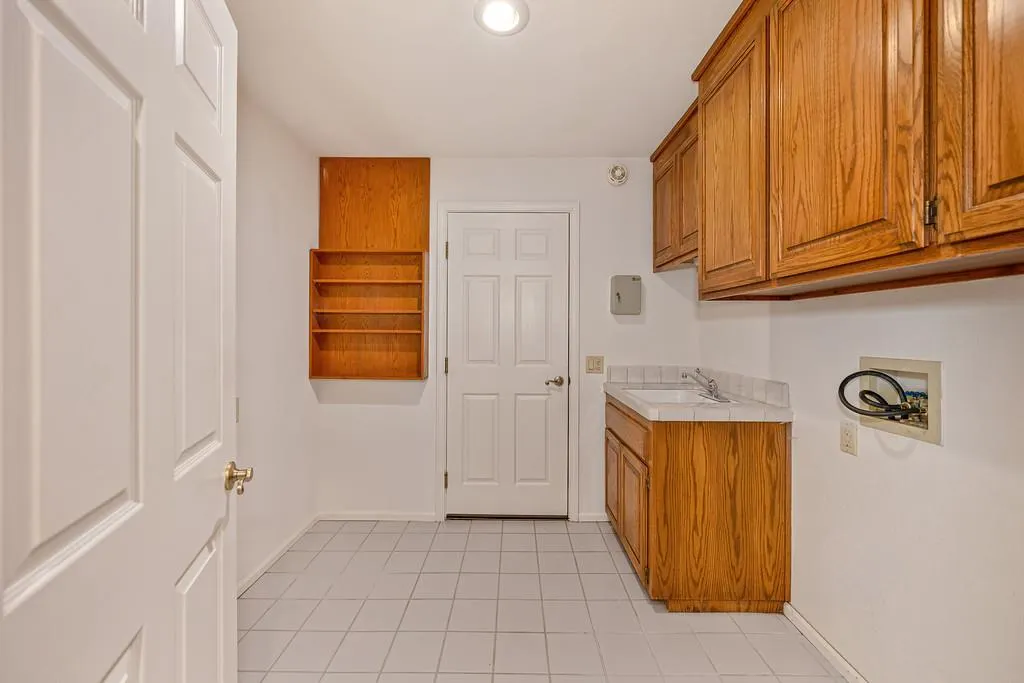
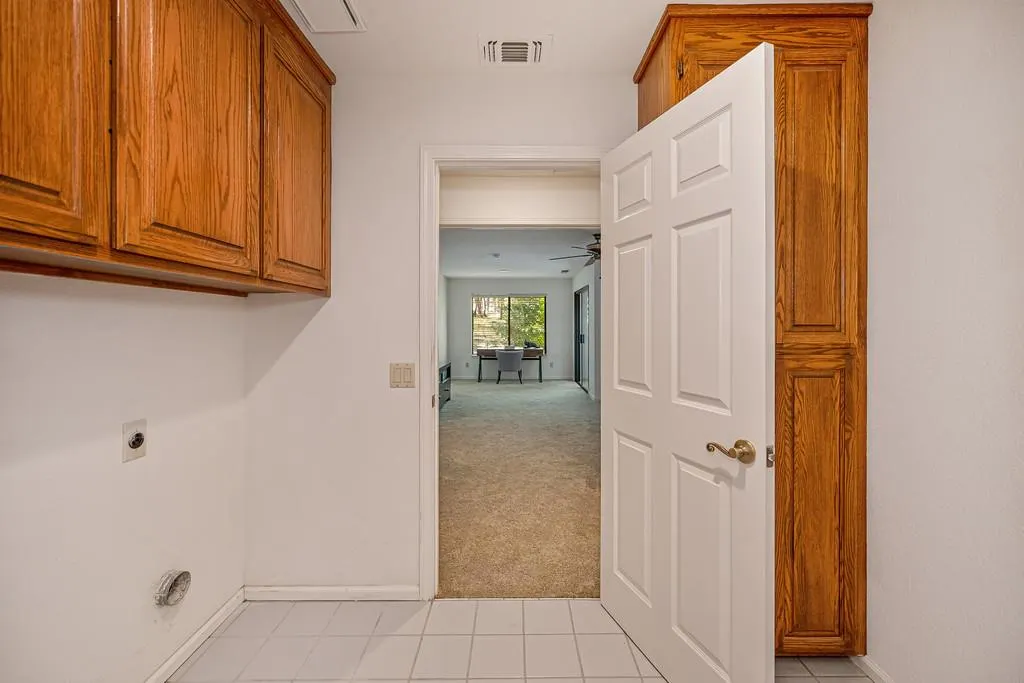
| Laundry Features | Cabinets,Electric,Hookups Only |
| Total Bedrooms | 3 |
| Room Type | Primary Bathroom,Baths Other,Primary Bedroom,Dining Room,Family Room,Kitchen,Laundry,Other,Living Room |
| LivingAreaSource | Assessor Auto-Fill |
| Kitchen Features | Breakfast Area,Pantry Cabinet,Granite Counter,Slab Counter,Island,Kitchen/Family Combo |
| Total Baths | 3 |
| Primary Bathroom Features | Shower Stall(s),Double Sinks,Granite,Jetted Tub,Tile,Window |
| Living Room Features | Cathedral/Vaulted,Other |
| Dining Room Features | Breakfast Nook,Dining Bar,Dining/Living Combo,Formal Area |
| Primary Bedroom Features | Walk-In Closet,Outside Access,Sitting Area |
| Family Room Features | Cathedral/Vaulted,Other |
| RoomBathsOtherFeatures | Granite,Tile,Tub w/Shower Over |
Exterior Features
| Exterior Amenities | Kitchen |
|---|---|
| Fencing | Metal,Partial,Other |
| Parking Features | 24'+ Deep Garage,Private,Garage Door Opener,Garage Facing Front,Interior Access |
| Lot Features | Auto Sprinkler F&R,Shape Regular,Landscape Front |
| Water Source | Public,Meter on Site,Water District |
| Total Parking | 0.0 |
| Land Use | Residential |
| Foundation Details | Raised |
| Spa | No |
| Lot Size Acres | 0.1461 |
| Road Surface Type | Asphalt,Paved |
| Private Pool | No |
| Lot Size Source | Assessor Auto-Fill |
| Road Responsibility | Private Maintained Road,Road Maintenance Agreement |
| Horse Y/N | No |
Amenities
- Foreclosure
- Views
- Short Sale
- New Construction
- Adult 55+
- Lease To Own
- No HOA Fees
- Furnished
- Primary On Main
- Air Conditioning
- Seller Finance
- Green
- Fixer Upper
- Horse
- Golf
- Fireplace
- Deck
- Garage
- Basement
- Pool
Property vs Single Family Average in 95683
Price
Year Built
Visits

 All information deemed reliable but not guaranteed. All properties are subject to prior sale, change or withdrawal. Neither listing broker(s) or information provider(s) shall be responsible for any typographical errors, misinformation, misprints and shall be held totally harmless. Listing(s) information is provided for consumer's personal, non-commercial use and may not be used for any purpose other than to identify prospective properties consumers may be interested in purchasing. The data relating
