
Price Reduction - Views - Primary on Main - Eco Friendly
Address
15084 Rio Circle, Rancho Murieta, CA
Price
$ 753,800
Property Attributes
- MLS#226059803
- TypeSingle Family
- Listing Status Active
- CountySACRAMENTO
- CityRancho Murieta
- AreaRancho Murieta
- NeighborhoodNorth Rancho Murieta
- Zip95683
- StyleFrench Normandy,Mediterranean
- Year Built2001
- Price$ 753,800
- Bedrooms3
- Full Bathrooms3
- Half Bathrooms0
- Sqr Footage2359
- Lot Size0.03 Acres
Data Source:
MetroList MLS
Property Description
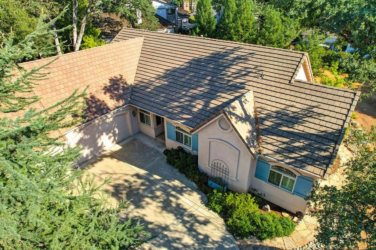
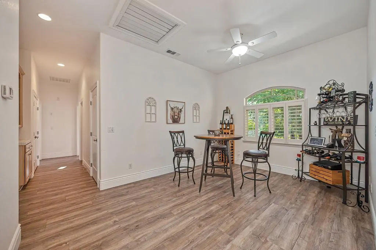
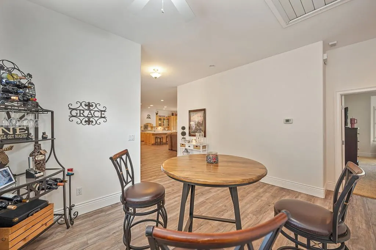
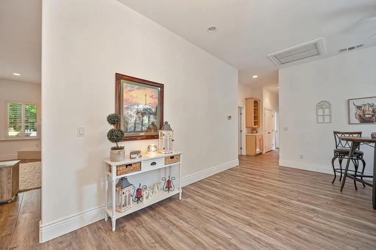
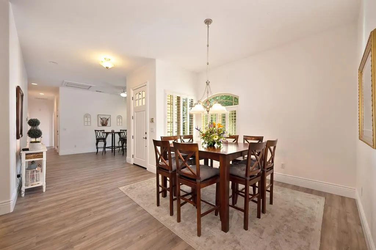
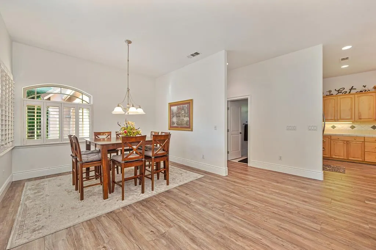
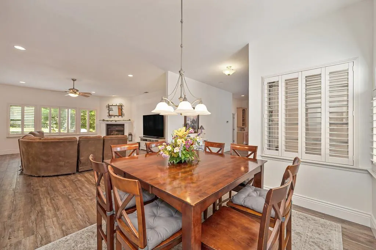
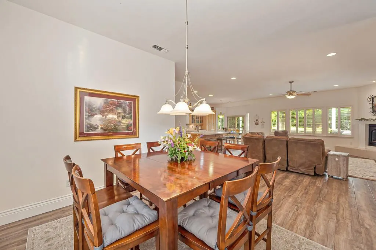
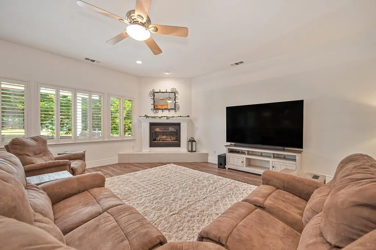
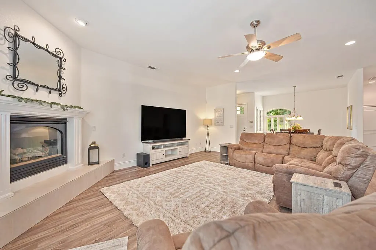
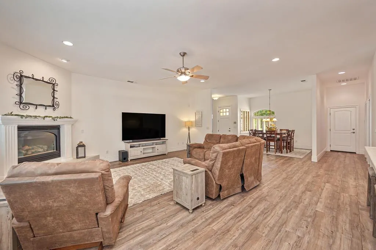
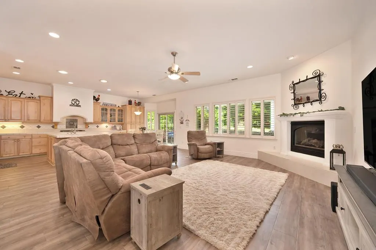
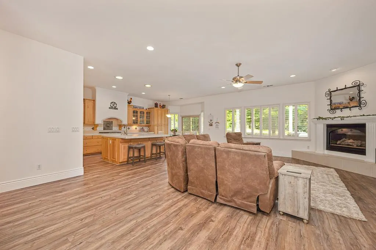
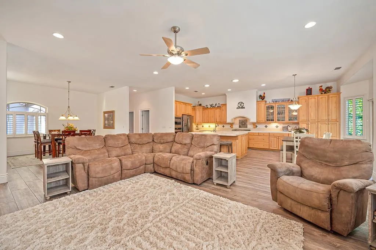
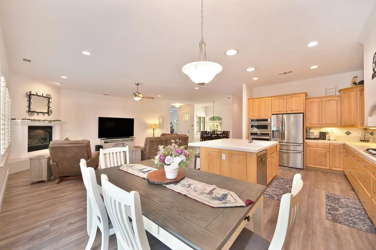
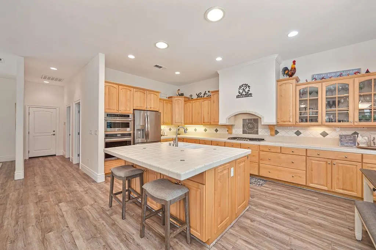
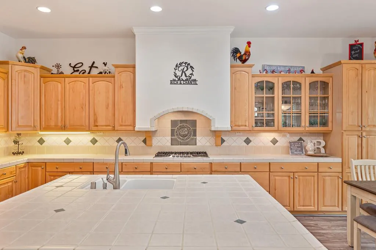
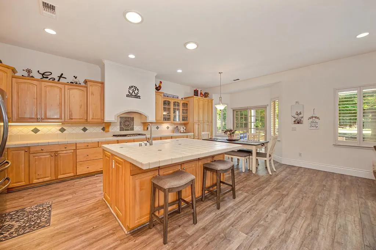
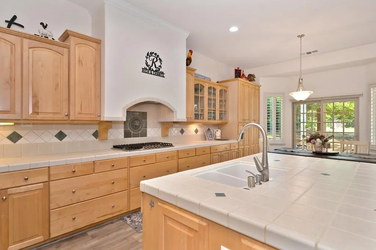
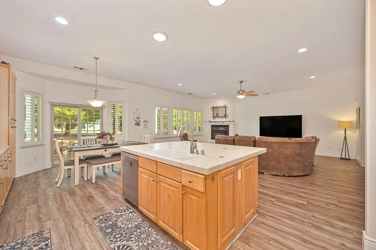
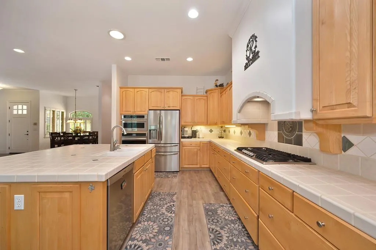
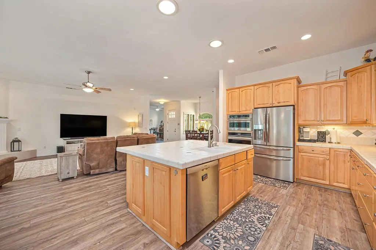
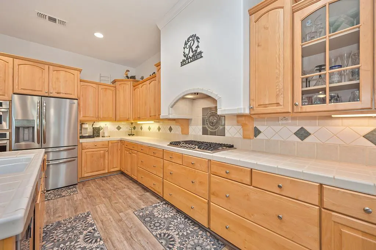
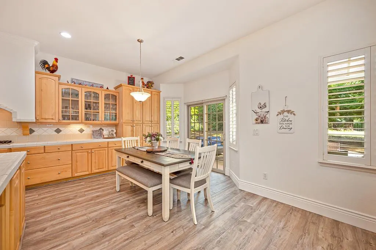
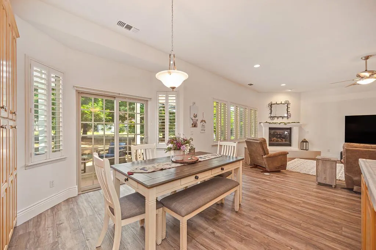
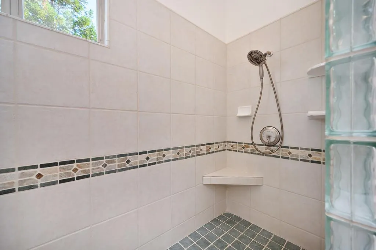
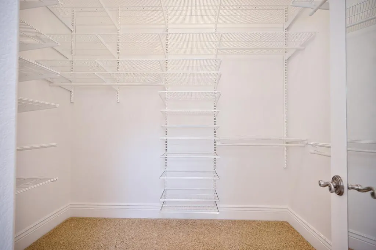
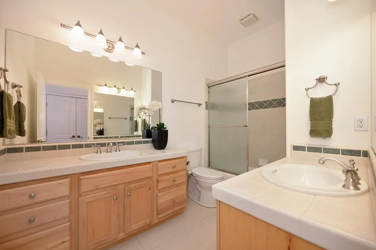
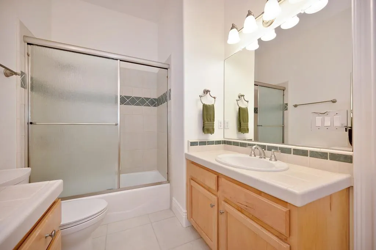
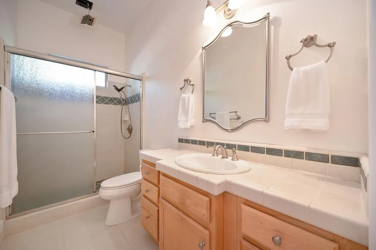
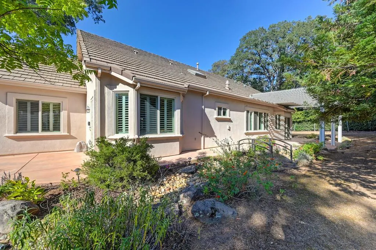
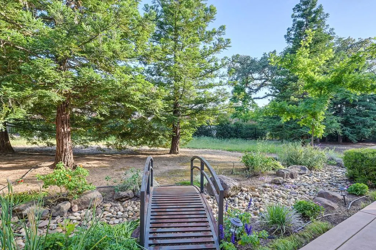
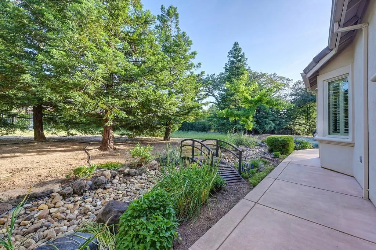
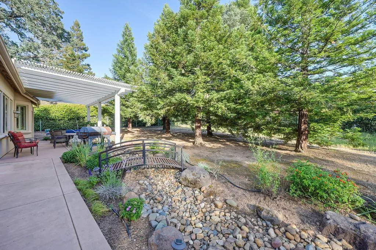
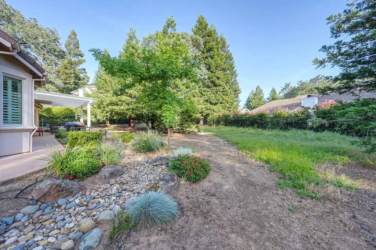
EXCEPTIONAL SINGLE STORY HOME NESTLED ON SECLUDED LOT WITH VISTA VIEWS OF WOODED GREENBELT Immaculate French Country style home has great room plan, tall ceilings & clerestory windows with 2,359 sf, three bedrooms & three bathrooms plus front living room area can be converted to a fourth Bedroom/Office by adding double doors and one wall. Designer upgrades include NEW extensive premium Luxury Vinyl Plank flooring, energy efficient Milgard windows & slider doors, white plantation shutters, crown molding, lighted ceiling fans, decorator tile floors & trim with mosaic detail plus new interior paint throughout. Open floor plan with walls of windows, solar tube skylights & slider doors leading to oversized concrete patios with large Trellis. Spacious great room has gas fireplace with raised hearth, picture windows & opens to kitchen, entertaining bar & nook. Center island kitchen has solid panel maple cabinetry with glass display case, under counter lighting & specialty backsplash with metal medallion accents + updated in 2021 to 2026 with top of the line stainless appliances. Double doors lead into primary suite with coffered ceiling, sitting area, closet & French door to private patio. Luxurious bath has double vanity, large decorator tile & glass block shower for 2 + organized walk-in closet. Private backyard surrounded by tall Redwood trees, flowering plants, Dry Creek river bed & views of native wild life. Room to add a pool or fenced yard with HOA approval.
| Price History | |
|---|---|
| 5/19/2026 | Listed $798,800 |
| 6/3/2026 | 3$779,800 |
| 7/24/2026 | 2$769,000 |
| 9/8/2026 | 2$753,800 |
General Features
| Sewer | Public Sewer |
|---|---|
| Heating | Propane,Central,Fireplace(s) |
| Cooling | Ceiling Fan(s),Central |
| Utilities | Cable Available,Electric,Sewer In & Connected,Internet Available,Underground Utilities,Propane,Propane Tank Leased |
| Roof | Tile |
| Appliances | Gas Cook Top,Gas Water Heater,Hood Over Range,Dishwasher,Disposal,Double Oven,Plumbed For Ice Maker,Dual Fuel,Self/Cont Clean Oven |
| HOA Fee | 174 |
| Garage Spaces | 3.0 |
| Patio/Porch Features | Covered Patio,Uncovered Patio |
| Architectural Style | French Normandy,Mediterranean |
| Restrictions | Signs,Exterior Alterations,Tree Ordinance,Other,Parking |
| Construction Materials | Stucco,Frame,Wood |
| Pets Allowed | Yes,Number Limit |
| Year Built | 2001 |
| Electric | 220 Volts,220 Volts in Kitchen,220 Volts in Laundry |
| View | Garden/Greenbelt |
| Stories Count | 1 |
| Topography | Level |
| Levels | One |
| Property Subtype | Single Family Residence |
| Assoc Fee Paid Per | Monthly |
| County | Sacramento |
| Property Type | Residential |
| Association Amenities | Barbeque,Playground,Dog Park,Exercise Course,Game Court Exterior,Tennis Courts,Greenbelt,Trails,Lake,Other,Park |
| HOA | Yes |
| Energy Efficient | Appliances,Construction,Lighting,Cooling,Thermostat,Heating,Windows |
| Subdivision Name | North Rancho Murieta |
| Full Baths | 3 |
| Close Price | 0.0 |
| Status | Active |
| Directions | Jackson Highway to Murieta Parkway,Murieta Parkway to second Guadalupe,left on Guadalupe,Right on Rio Oso,left on Rio Circle,left on Park 2. |
| City | Rancho Murieta |
| Senior Community Y/N | No |
| High School District | Elk Grove Unified |
| Zoning Description | RD-5 |
| Open Parking Spaces | 0.0 |
| MLS Area | 10683 |
| Lot Size Square Feet | 1307.0 |
| Carport Spaces | 0.0 |
| Home Warranty Y/N | No |
| Property Condition | Updated/Remodeled |
| Builder Name | Nathan Tumlinson |
| Standard Status | Active |
| Middle/Junior School District | Elk Grove Unified |
| Elementary School District | Elk Grove Unified |
| Year Built Source | Assessor Auto-Fill |
Interior Features
| Interior Amenities | Cathedral Ceiling,Formal Entry |
|---|---|
| Flooring | Tile,Luxury Vinyl Plank |
| Total Fireplaces | 1 |
| Fireplace Features | Living Room,Gas Log |
| Window Features | Skylight Tube,Caulked/Sealed,Dual Pane Full,Window Coverings,Window Screens |
| Laundry Features | Cabinets,Sink,Inside Room |
| Total Bedrooms | 3 |
| Room Type | Primary Bathroom,Baths Other,Primary Bedroom,Dining Room,Great Room,Kitchen,Laundry |
| LivingAreaSource | Assessor Auto-Fill |
| Kitchen Features | Breakfast Area,Pantry Cabinet,Ceramic Counter,Island w/Sink,Kitchen/Family Combo,Tile Counter |
| Total Baths | 3 |
| Bedrooms Possible | 4 |
| Primary Bathroom Features | Shower Stall(s),Double Sinks,Skylight/Solar Tube,Tile,Walk-In Closet,Window |
| Living Room Features | Cathedral/Vaulted,Great Room,View |
| Dining Room Features | Breakfast Nook,Dining/Living Combo,Formal Area |
| Primary Bedroom Features | Closet,Outside Access,Sitting Area |
| RoomBathsOtherFeatures | Closet,Shower Stall(s),Double Sinks,Tile,Tub w/Shower Over,Window |
Exterior Features
| Fencing | None |
|---|---|
| Parking Features | Private,Attached,Garage Door Opener,Garage Facing Front,Garage Facing Side,Interior Access |
| Lot Features | Auto Sprinkler F&R,Dead End,Secluded,Shape Irregular,Gated Community,Street Lights,Landscape Back,Landscape Front,Low Maintenance |
| Water Source | Public,Meter on Site,Water District |
| Total Parking | 0.0 |
| Land Use | Residential |
| Foundation Details | Slab |
| Spa | No |
| Lot Size Acres | 0.03 |
| Road Surface Type | Asphalt,Paved |
| Private Pool | No |
| Lot Size Source | Assessor Auto-Fill |
| Builder Model | Custom |
| Road Responsibility | Private Maintained Road,Road Maintenance Agreement |
| Horse Y/N | No |
Amenities
- Foreclosure
- Views
- Short Sale
- New Construction
- Adult 55+
- Lease To Own
- No HOA Fees
- Furnished
- Primary On Main
- Air Conditioning
- Seller Finance
- Green
- Fixer Upper
- Horse
- Golf
- Fireplace
- Deck
- Garage
- Basement
- Pool
Property vs Single Family Average in 95683
Price
Year Built
Visits

 All information deemed reliable but not guaranteed. All properties are subject to prior sale, change or withdrawal. Neither listing broker(s) or information provider(s) shall be responsible for any typographical errors, misinformation, misprints and shall be held totally harmless. Listing(s) information is provided for consumer's personal, non-commercial use and may not be used for any purpose other than to identify prospective properties consumers may be interested in purchasing. The data relating
