
New Construction - Eco Friendly
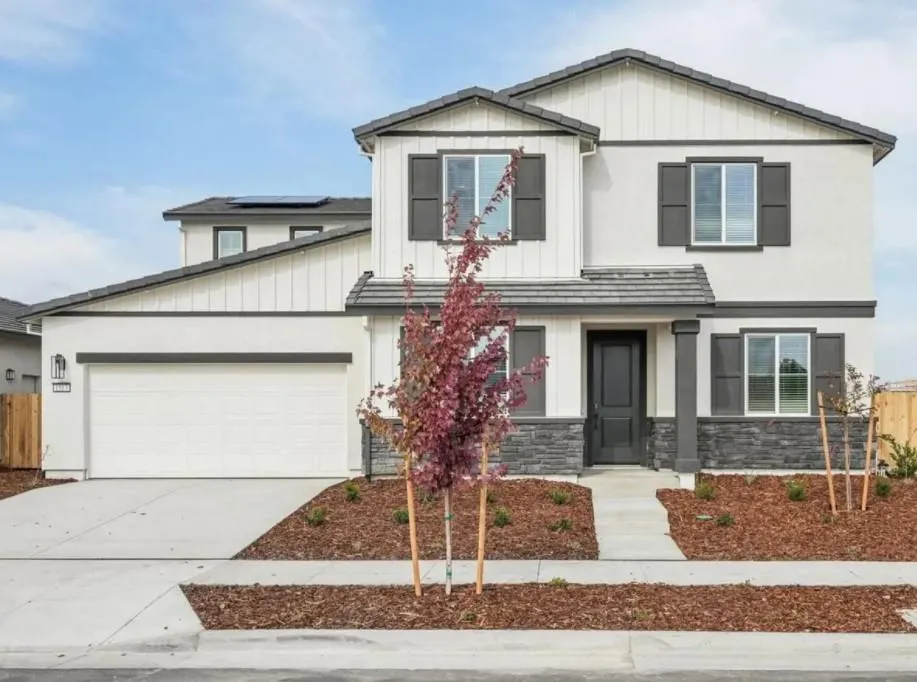
Address
1516 Speckled Dace Way, Sacramento, CA
Price
$ 766,700
Property Attributes
- MLS#226118903
- TypeSingle Family
- Listing Status Active
- CountySACRAMENTO
- CitySacramento
- AreaSacramento
- NeighborhoodDockside at Delta Shores
- Zip95832
- StyleSingle Family Residence
- Price$ 766,700
- Bedrooms4
- Full Bathrooms3
- Half Bathrooms0
- Sqr Footage2951
- Lot Size0.1567 Acres
Data Source:
MetroList MLS
Property Description
Energy-efficient Home available early November! This spacious 4-bedroom, 3-bath home is designed for modern living, featuring a convenient first-floor bedroom, a flexible multipurpose room, and a 3-car tandem garage, ideal for storage or a private workspace. Step inside to an open-concept layout that flows seamlessly into the family room, creating an inviting space for gatherings and everyday living. The chef-inspired kitchen features abundant cabinetry, modern appliances, and a spacious center island with seating ideal for casual dining and entertaining. Upstairs, enjoy a versatile loft and a luxurious primary suite complete with a spa-like bath and a generous walk-in closet. Additional highlights include included appliances and window blinds, making this home truly move-in ready. Built with energy efficiency at its core, you'll appreciate high-performance HVAC, low-E windows, smart thermostats, and spray foam insulation designed to lower utility costs and enhance year-round comfort. Dockside at Delta Shores is nestled between I-5 and the Sacramento River, combining the simplicity of suburban living with convenient access to metropolitan amenities. Don't miss your chance to own this exceptional home!
| Price History | |
|---|---|
| 9/22/2026 | Listed $766,700 |
General Features
| Sewer | Public Sewer |
|---|---|
| Heating | Central,Electric,MultiZone |
| Cooling | Central,MultiZone |
| Utilities | Public,Electric |
| Roof | Tile |
| Appliances | Free Standing Refrigerator,Dishwasher,Microwave,Electric Cook Top,Electric Water Heater,ENERGY STAR Qualified Appliances,Free Standing Electric Oven |
| HOA Fee | 125 |
| Garage Spaces | 3.0 |
| Association Fee Includes | Other |
| Construction Materials | Ceiling Insulation,Concrete,Stucco,Frame,Wall Insulation |
| Electric | 220 Volts |
| Stories Count | 2 |
| Property Subtype | Single Family Residence |
| Assoc Fee Paid Per | Monthly |
| County | Sacramento |
| Property Type | Residential |
| Association Amenities | Other |
| HOA | Yes |
| Energy Efficient | Appliances,Insulation,Construction,Lighting,Cooling,Thermostat,Water Heater,Heating,Windows |
| Subdivision Name | Dockside at Delta Shores |
| Full Baths | 3 |
| Close Price | 0.0 |
| Status | Active |
| Directions | From Freeport Blvd.,turn left onto Speckled Dace Way. |
| City | Sacramento |
| Senior Community Y/N | No |
| High School District | Sacramento Unified |
| Zoning Description | Res |
| Open Parking Spaces | 0.0 |
| MLS Area | 10832 |
| Lot Size Square Feet | 6825.0 |
| Carport Spaces | 0.0 |
| Green Building Verification Type | ENERGY STAR Certified Homes,HERS Index Score |
| Year Built Details | New |
| Home Warranty Y/N | No |
| Builder Name | Meritage Homes |
| Standard Status | Active |
| Middle/Junior School District | Sacramento Unified |
| Elementary School District | Sacramento Unified |
| Year Built Source | Builder |
Interior Features
| Flooring | Carpet,Tile,Luxury Vinyl Plank |
|---|---|
| Window Features | Low E Glass Full,Window Coverings |
| Laundry Features | Dryer Included,Electric,Washer Included,Inside Room |
| Total Bedrooms | 4 |
| Room Type | Den |
| LivingAreaSource | Builder |
| Kitchen Features | Pantry Closet,Island w/Sink,Kitchen/Family Combo |
| Total Baths | 3 |
| Primary Bathroom Features | Shower Stall(s),Soaking Tub,Low-Flow Toilet(s),Tile,Walk-In Closet |
| Living Room Features | Great Room |
| Dining Room Features | Dining/Family Combo |
| Primary Bedroom Features | Walk-In Closet |
| RoomBathsOtherFeatures | Tile,Low-Flow Toilet(s),Tub w/Shower Over,Window |
Exterior Features
| Fencing | Back Yard |
|---|---|
| Parking Features | Attached,Tandem Garage |
| Lot Features | Auto Sprinkler Front,Landscape Front,Low Maintenance |
| Water Source | Public |
| Total Parking | 0.0 |
| Foundation Details | Slab |
| Spa | No |
| Lot Size Acres | 0.1567 |
| Private Pool | No |
| Lot Size Source | Builder |
| Builder Model | Residence 4 |
| Horse Y/N | No |
Amenities
- Foreclosure
- Views
- Short Sale
- New Construction
- Adult 55+
- Lease To Own
- No HOA Fees
- Furnished
- Primary On Main
- Air Conditioning
- Seller Finance
- Green
- Fixer Upper
- Horse
- Golf
- Fireplace
- Deck
- Garage
- Basement
- Pool
Property vs Single Family Average in 95832
Price
In The Neighborhood
New Construction
Sacramento
$ 796,200
- Type
- Single Family
- Size
- 3,127 SqFt
- Rooms
- 5 Beds + 3.5 Baths
 Mertitage Homes
New Construction
Sacramento
$ 757,300
- Type
- Single Family
- Size
- 2,753 SqFt
- Rooms
- 4 Beds + 3 Baths
Mertitage Homes
New Construction
Sacramento
$ 752,000
- Type
- Single Family
- Size
- 2,488 SqFt
- Rooms
- 4 Beds + 3 Baths
Mertitage Homes
 All information deemed reliable but not guaranteed. All properties are subject to prior sale, change or withdrawal. Neither listing broker(s) or information provider(s) shall be responsible for any typographical errors, misinformation, misprints and shall be held totally harmless. Listing(s) information is provided for consumer's personal, non-commercial use and may not be used for any purpose other than to identify prospective properties consumers may be interested in purchasing. The data relating
