
Primary on Main





















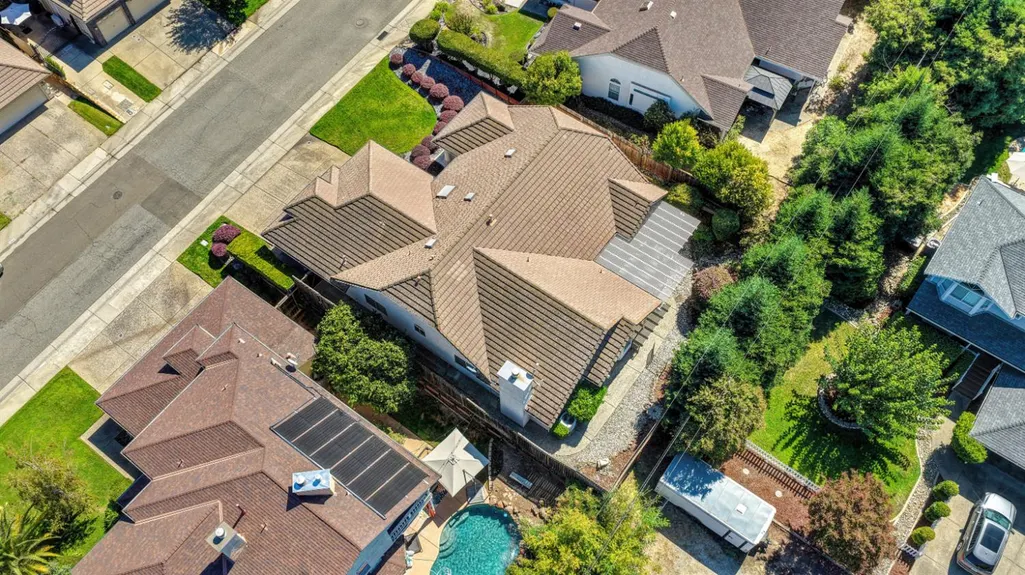
Address
5339 Flyway Drive, Fair Oaks, CA
Price
$ 734,900
Property Attributes
- MLS#226115944
- TypeSingle Family
- Listing Status Active
- CountySACRAMENTO
- CityFair Oaks
- AreaFair Oaks
- NeighborhoodPhoenix Field 03
- Zip95628
- StyleSingle Family Residence
- Year Built1991
- Price$ 734,900
- Bedrooms3
- Full Bathrooms2
- Half Bathrooms1
- Sqr Footage2321
- Lot Size0.1772 Acres
Data Source:
MetroList MLS
Property Description
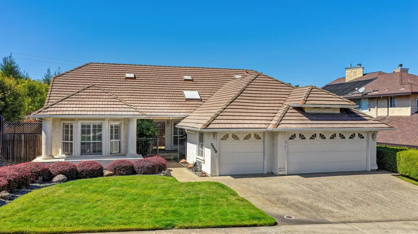
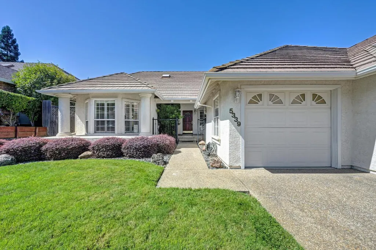
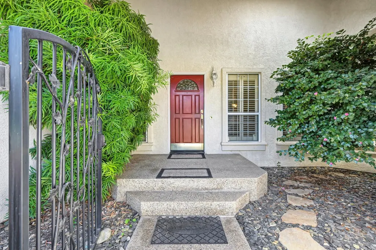
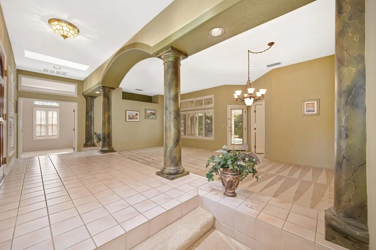
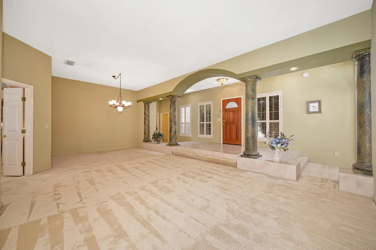
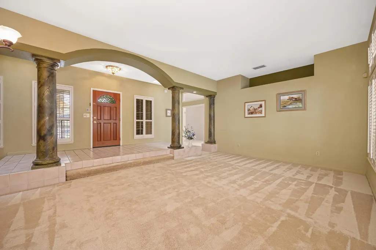
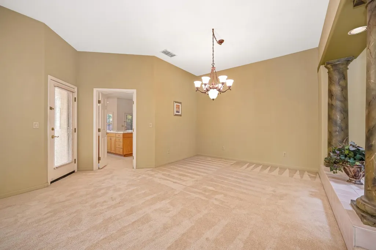
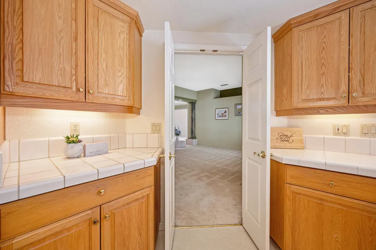
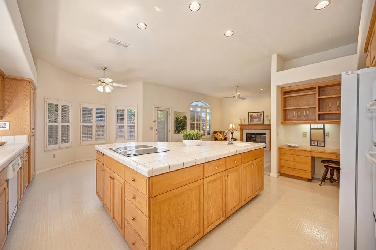
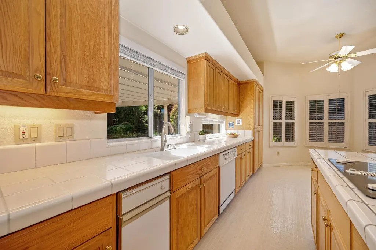
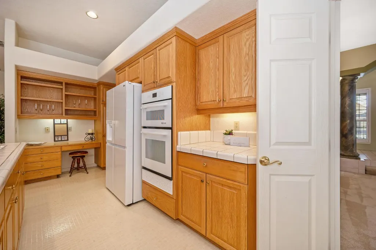
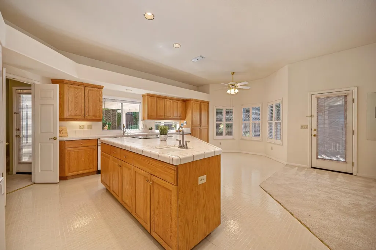
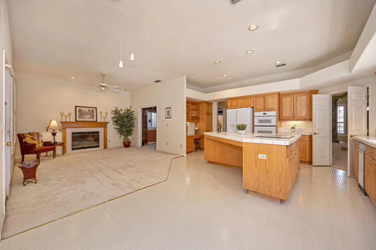
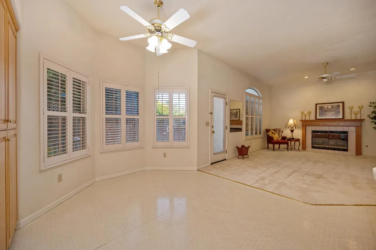
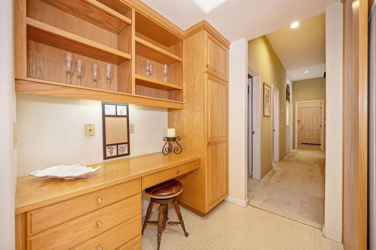
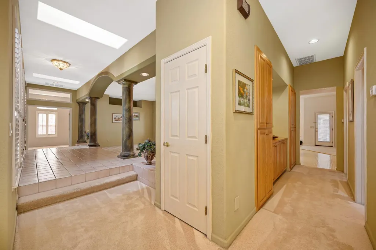
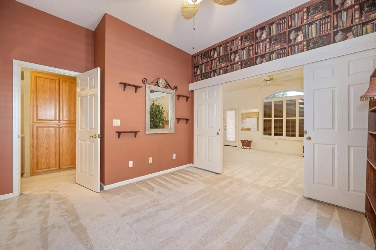
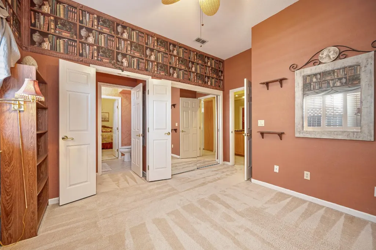
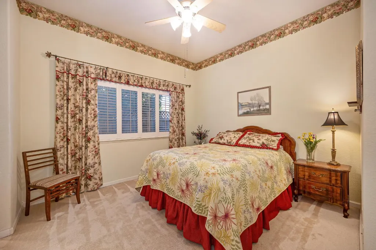
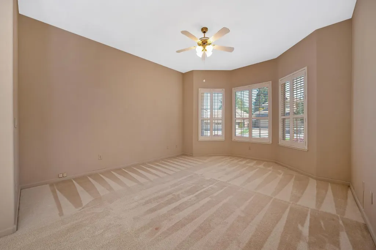
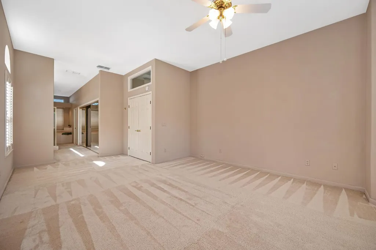
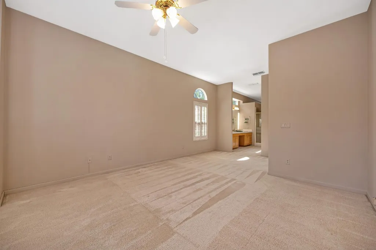
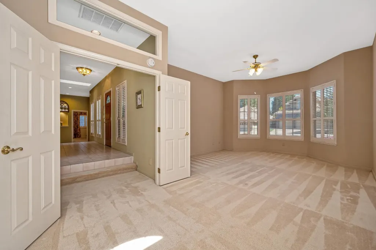
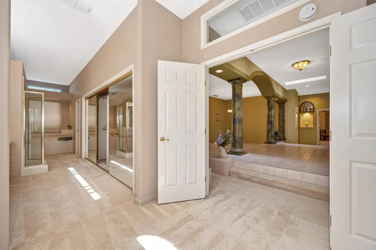
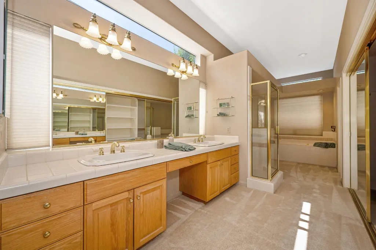
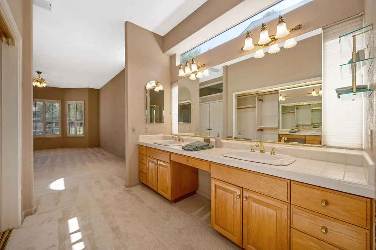
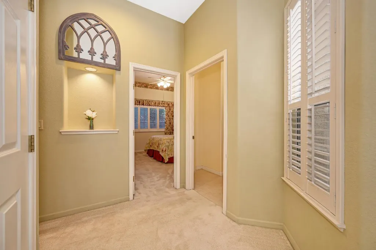
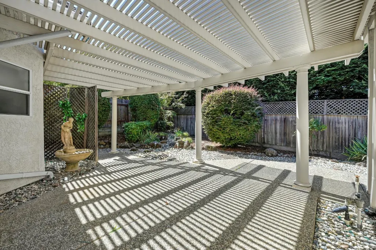
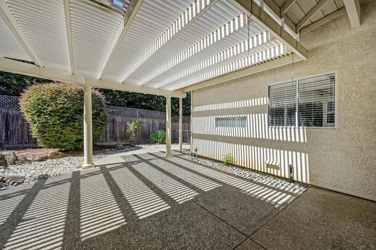
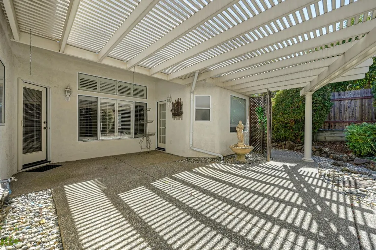
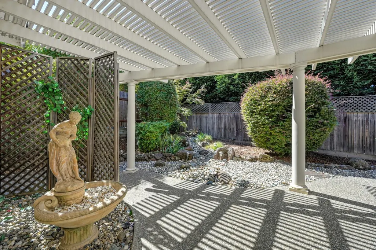
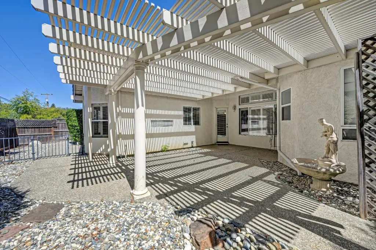
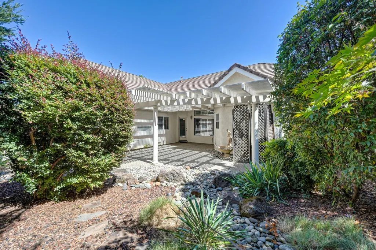
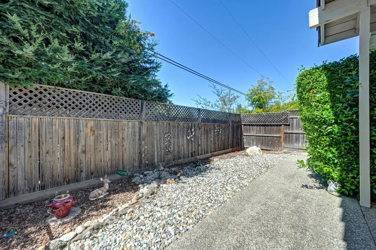
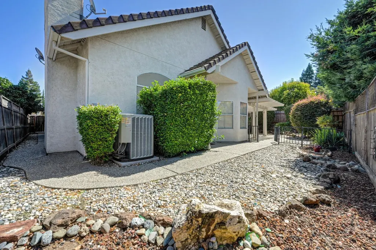
Discover convenient single-story living in the highly desirable Phoenix Field neighborhood, in the heart of Fair Oaks! This spacious home offers 2,321 sq. ft., 3 bedrooms & 2.5 bathrooms. A grand entry with 2 skylights welcomes you into the formal living & dining rooms. The generous kitchen features an oversized island, abundant storage & JennAir appliances. It opens to a second dining area & comfortable family room with a cozy fireplace, creating a natural gathering place for everyday living & entertaining. A plethora of windows with plantation shutters fill the home with natural light while adding timeless style & privacy. The primary suite offers a large en suite bathroom & its own access to the backyard. Additional doors from both the family room & living room provide easy indoor-outdoor living. Outside, the backyard features two separate fenced areas, offering wonderful flexibility for pets, gardening, entertaining, or creating your own private retreat. The spacious 3-car garage provides plenty of room for vehicles, storage, hobbies & more. Enjoy a fantastic location near Little Phoenix Park and everyday amenities like restaurants, shopping & outdoor recreation. Come experience everything this wonderful home & location have to offer!
| Price History | |
|---|---|
| 9/17/2026 | Listed $734,900 |
General Features
| Sewer | Public Sewer |
|---|---|
| Heating | Central,Fireplace(s) |
| Cooling | Ceiling Fan(s),Central |
| Utilities | Electric,Sewer In & Connected,Natural Gas Connected |
| Roof | Tile |
| Garage Spaces | 3.0 |
| Patio/Porch Features | Front Porch,Covered Patio |
| Construction Materials | Stucco,Frame |
| Year Built | 1991 |
| Electric | 220 Volts in Laundry |
| Stories Count | 1 |
| Topography | Level |
| Property Subtype | Single Family Residence |
| County | Sacramento |
| Property Type | Residential |
| HOA | No |
| Subdivision Name | Phoenix Field 03 |
| Full Baths | 2 |
| Close Price | 0.0 |
| Status | Active |
| Directions | Hwy 50 to north on Hazel Ave,right on Madison Ave,right on Flyway Dr. Home is on the right |
| City | Fair Oaks |
| Senior Community Y/N | No |
| High School District | San Juan Unified |
| Zoning Description | RD-5 |
| Open Parking Spaces | 3.0 |
| MLS Area | 10628 |
| Lot Size Square Feet | 7719.0 |
| Carport Spaces | 0.0 |
| Home Warranty Y/N | No |
| Standard Status | Active |
| Middle/Junior School District | San Juan Unified |
| Elementary School District | San Juan Unified |
| Year Built Source | Assessor Auto-Fill |
Interior Features
| Flooring | Carpet,Linoleum |
|---|---|
| Total Fireplaces | 1 |
| Fireplace Features | Family Room |
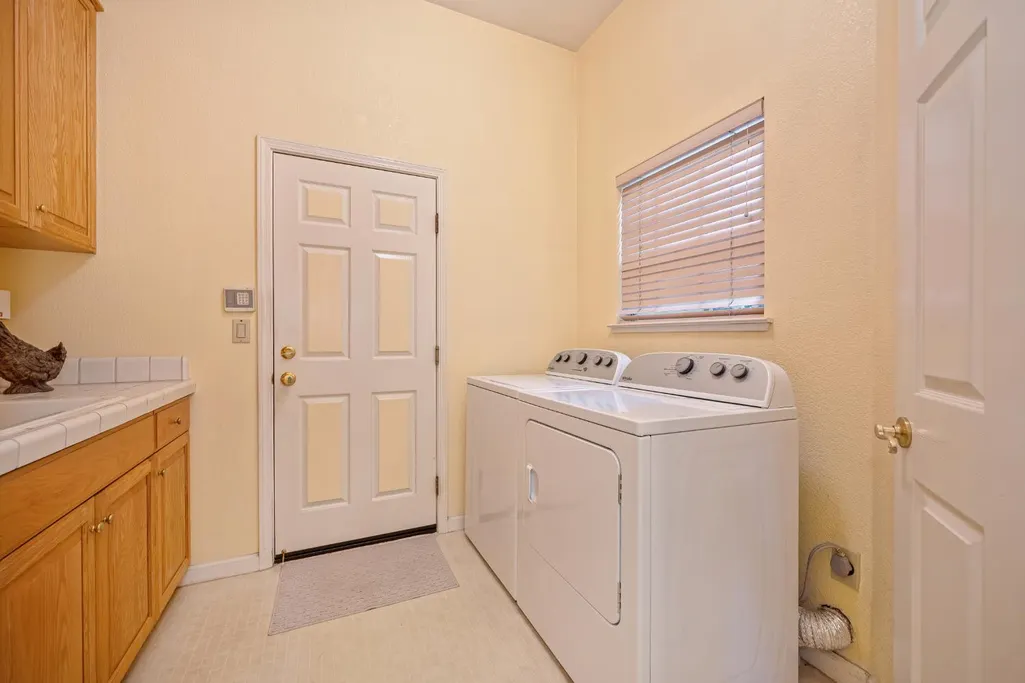
| Laundry Features | Cabinets,Dryer Included,Sink,Washer Included,Inside Room |
| Total Bedrooms | 3 |
| LivingAreaSource | Assessor Auto-Fill |
| Kitchen Features | Breakfast Area,Island w/Sink,Kitchen/Family Combo,Tile Counter |
| Total Baths | 3 |
| 1/2 Baths | 1 |
| Living Room Features | Cathedral/Vaulted |
| Dining Room Features | Breakfast Nook,Dining Bar,Dining/Family Combo,Dining/Living Combo,Formal Area |
| RoomBathsOtherFeatures | Shower Stall(s),Double Sinks,Split Bath,Jetted Tub,Tub,Tub w/Shower Over,Window,Outside Access |
Exterior Features
| Parking Features | Attached,Garage Facing Front |
|---|---|
| Lot Features | Auto Sprinkler F&R,Curb(s)/Gutter(s),Landscape Back,Landscape Front |
| Water Source | Meter on Site,Water District |
| Total Parking | 0.0 |
| Foundation Details | Slab |
| Spa | No |
| Lot Size Acres | 0.1772 |
| Private Pool | No |
| Lot Size Source | Assessor Auto-Fill |
| Horse Y/N | No |
Amenities
- Foreclosure
- Views
- Short Sale
- New Construction
- Adult 55+
- Lease To Own
- No HOA Fees
- Furnished
- Primary On Main
- Air Conditioning
- Seller Finance
- Green
- Fixer Upper
- Horse
- Golf
- Fireplace
- Deck
- Garage
- Basement
- Pool
Property vs Single Family Average in 95628
Price
Year Built
Visits
 All measurements and all calculations of area are approximate. Information provided by Seller/Other sources, not verified by Broker. All interested persons should independently verify accuracy of information. Provided properties may or may not be listed by the office/agent presenting the information. Data maintained by MetroList© may not reflect all real estate activity in the market.
All real estate content on this site is subject to the Federal Fair Housing Act of 1968, as amended, which makes it illegal to advertise any preference, limitation or discrimination because of race, color, religion, sex, handicap, family status or national origin or an intention to make any such preference, limitation or discrimination.
MetroList CA data last updated: September 21, 2026 8:07 AM UTC
All measurements and all calculations of area are approximate. Information provided by Seller/Other sources, not verified by Broker. All interested persons should independently verify accuracy of information. Provided properties may or may not be listed by the office/agent presenting the information. Data maintained by MetroList© may not reflect all real estate activity in the market.
All real estate content on this site is subject to the Federal Fair Housing Act of 1968, as amended, which makes it illegal to advertise any preference, limitation or discrimination because of race, color, religion, sex, handicap, family status or national origin or an intention to make any such preference, limitation or discrimination.
MetroList CA data last updated: September 21, 2026 8:07 AM UTC  All information deemed reliable but not guaranteed. All properties are subject to prior sale, change or withdrawal. Neither listing broker(s) or information provider(s) shall be responsible for any typographical errors, misinformation, misprints and shall be held totally harmless. Listing(s) information is provided for consumer's personal, non-commercial use and may not be used for any purpose other than to identify prospective properties consumers may be interested in purchasing. The data relating
