
Views

















Address
11120 Shadow Court, Auburn, CA
Price
$ 1,300,000
Property Attributes
- MLS#226115749
- TypeSingle Family
- Listing Status Active
- CountyPLACER
- CityAuburn
- AreaAuburn
- NeighborhoodShadow Rock Estates
- Zip95602
- StyleCraftsman
- Year Built2001
- Price$ 1,300,000
- Bedrooms4
- Full Bathrooms3
- Half Bathrooms0
- Sqr Footage3199
- Lot Size2.5 Acres
Data Source:
MetroList MLS
Property Description
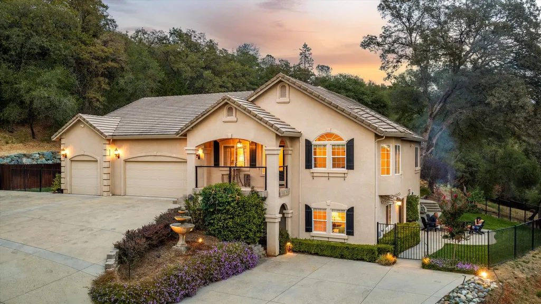
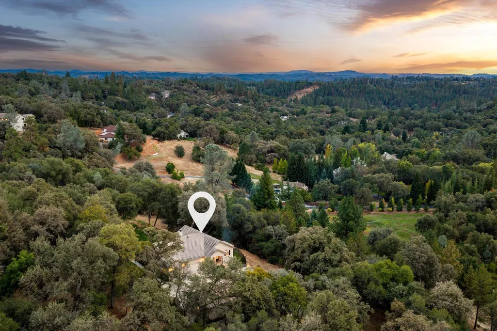
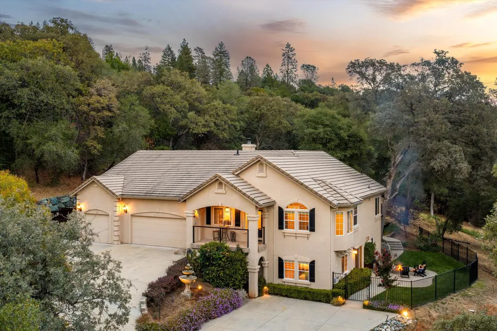
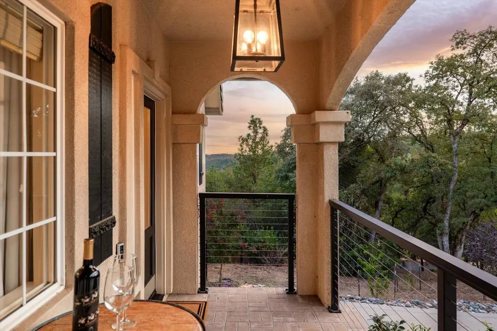
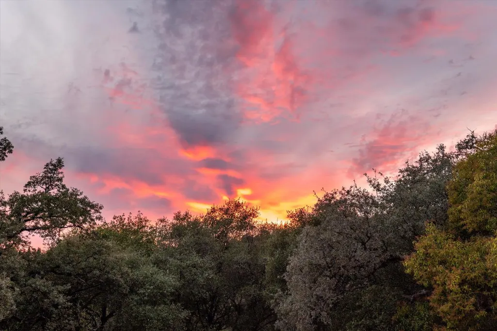
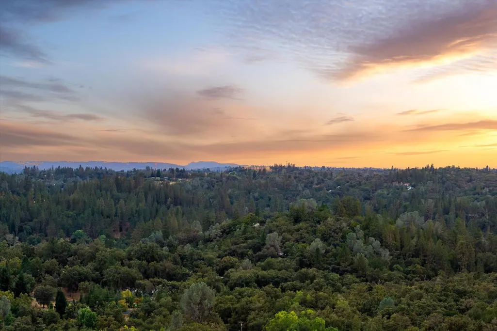
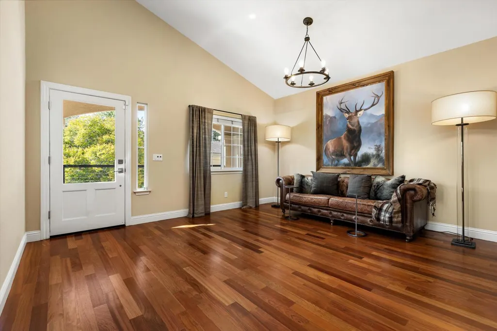
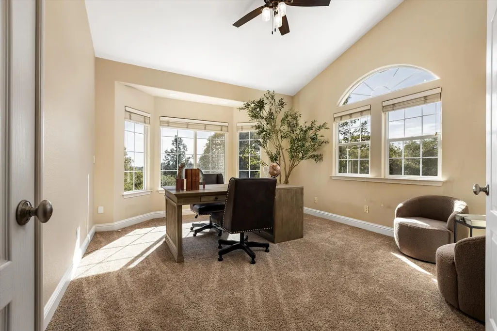
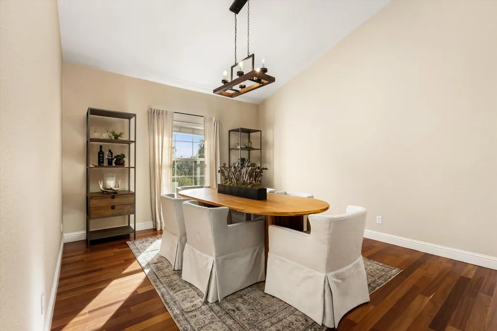
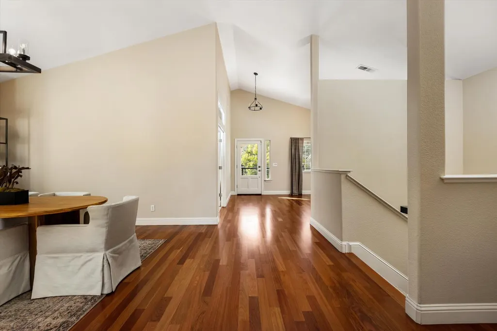
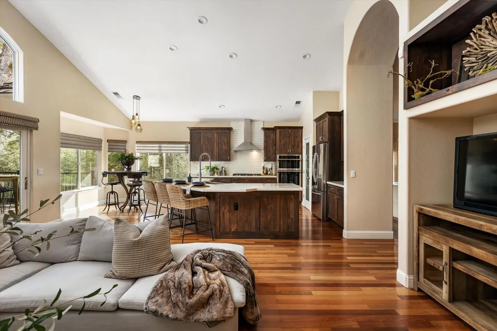
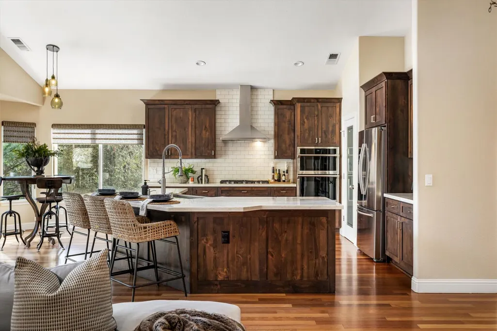
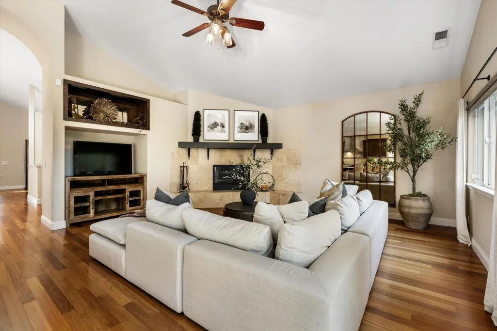
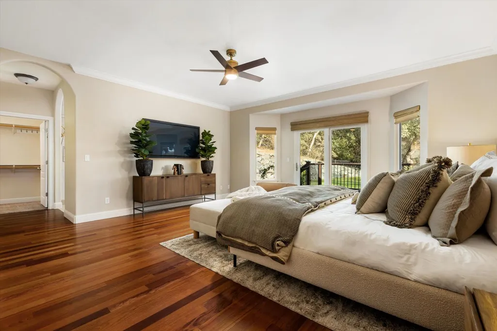
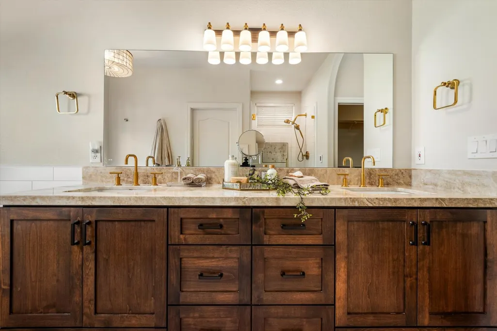
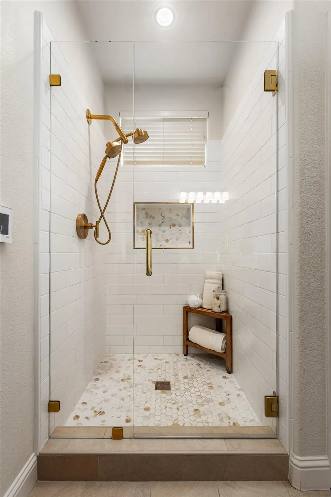
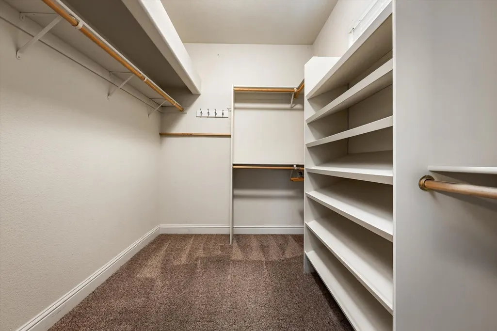
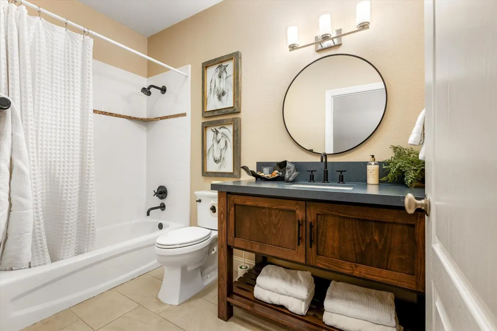
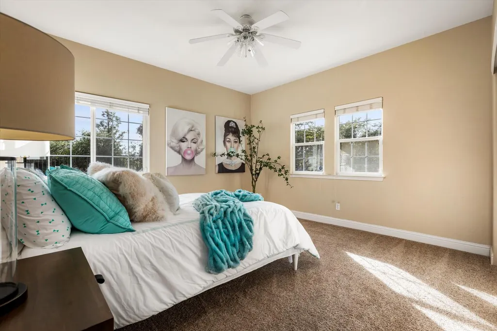
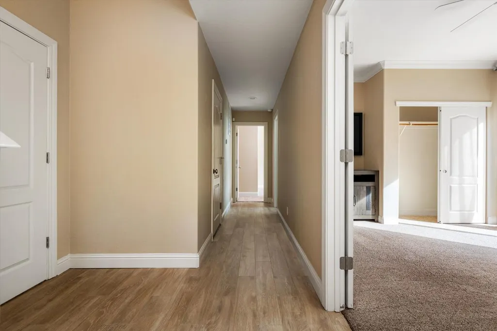
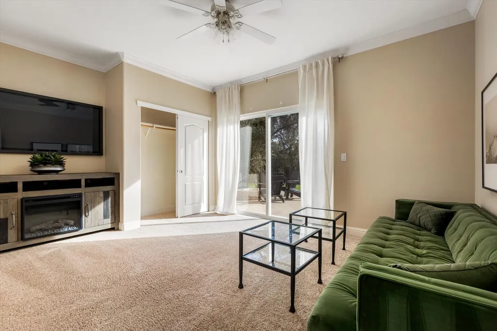
Welcome to 11120 Shadow Court, a private foothill retreat in desirable Shadow Rock Estates, just minutes from I-80. Set on 2.5 acres, this beautifully updated 4-bedroom, 3-bath home offers approximately 3,199 sq. ft. of living space, panoramic mountain views, mature trees, privacy, and an exceptional amount of usable flat land. A wide, curved driveway leads to an expansive level parking and turnaround area with room for multiple vehicles. The detached 750 sq. ft. garage offers excellent flexibility for a workshop, gym, hobbies, storage, or possible future ADU, subject to county approval. A covered front porch framed by arches captures beautiful mountain views and creates the perfect place to sit, unwind, and enjoy the peaceful setting. Step through the glass front door into an inviting lounge with warm cherry wood flooring. Double doors open to a spacious office large enough for two, followed by an open dining area and the heart of the homethe Great Room and remodeled kitchen. The kitchen features Taj Mahal quartzite, Craftsman-style shaker cabinetry, farmhouse sink, and casual dining nook. The Great Room offers a gas fireplace, custom wood mantle, built-in entertainment niche, and French doors leading to the backyard. Outdoor living is exceptional with a large wood deck, expansive flat lawn, dramatic boulder retaining wall, rose garden, tiered garden beds, fruit and fig trees, wood-burning fire pit, and private spa for relaxing under the stars. The main-level primary suite features French doors to the deck, a spacious walk-in closet, and beautifully remodeled bath with Taj Mahal counters, soaking tub, marble shower, brass lighting, and radiant heated floors. Downstairs are three additional bedrooms, including a flexible lounge/playroom with electric fireplace and patio access, plus a hidden bonus room ideal for a theater, gym, playroom, or hobby space. A remodeled bath with dual vanities completes the lower level. Extensively improved with remodeled kitchen and baths, cherry flooring, updated HVAC, generator with transfer switch, hot-water circulation system, new driveway, landscaping, lighting, and more. If you want privacy, views, a mountain feel, and rare usable outdoor space without sacrificing convenience, this is the one.
| Price History | |
|---|---|
| 9/15/2026 | Listed $1,300,000 |
General Features
| Sewer | Septic System |
|---|---|
| Heating | Propane,Fireplace Insert |
| Cooling | Ceiling Fan(s),Central |
| Utilities | Cable Connected,Electric,Propane |
| Roof | Tile |
| Appliances | Built-In Electric Oven,Built-In Gas Range,Hood Over Range,Dishwasher,Disposal,Microwave,Double Oven |
| HOA Fee | 450 |
| Garage Spaces | 6.0 |
| Patio/Porch Features | Uncovered Deck |
| Architectural Style | Craftsman |
| Construction Materials | Stucco,Wall Insulation,Wood |
| Pets Allowed | Yes |
| Year Built | 2001 |
| Electric | Generator |
| Stories Count | 2 |
| Topography | Lot Grade Varies,Trees Many |
| Levels | Two |
| Property Subtype | Single Family Residence |
| Assoc Fee Paid Per | Annually |
| County | Placer |
| Property Type | Residential |
| Association Amenities | None |
| HOA | Yes |
| Subdivision Name | Shadow Rock Estates |
| Full Baths | 3 |
| Close Price | 0.0 |
| Status | Active |
| Directions | From I-80: Take the Dry Creek Rd/Christian Valley Rd exit. Head toward Dry Creek Rd,then continue onto Dry Creek Rd. Turn right onto Shadow Rock Dr,continue through Shadow Rock Estates,then bear righ |
| City | Auburn |
| Senior Community Y/N | No |
| High School District | Placer Union High |
| Zoning Description | Res |
| Open Parking Spaces | 0.0 |
| MLS Area | 12301 |
| Lot Size Square Feet | 108900.0 |
| Carport Spaces | 0.0 |
| Spa Features | Spa/Hot Tub Personal |
| Home Warranty Y/N | No |
| Property Condition | Updated/Remodeled |
| Standard Status | Active |
| Middle/Junior School District | Auburn Union |
| Elementary School District | Auburn Union |
| Year Built Source | Assessor Auto-Fill |
Interior Features
| Flooring | Carpet,Tile,Wood |
|---|---|
| Total Fireplaces | 1 |
| Fireplace Features | Family Room |
| Window Features | Window Coverings |
| Laundry Features | Cabinets,Inside Room |
| Total Bedrooms | 4 |
| Room Type | Primary Bathroom,Primary Bedroom,Office,Storage,Great Room,Kitchen,Laundry,Living Room |
| LivingAreaSource | Assessor Auto-Fill |
| Kitchen Features | Pantry Closet,Quartz Counter,Island w/Sink,Kitchen/Family Combo |
| Total Baths | 3 |
| Primary Bathroom Features | Closet,Shower Stall(s),Double Sinks,Soaking Tub,Stone,Radiant Heat |
| Living Room Features | Great Room |
| Dining Room Features | Breakfast Nook,Formal Room,Dining/Family Combo |
| Primary Bedroom Features | Outside Access |
| RoomBathsOtherFeatures | Shower Stall(s),Double Sinks,Tub w/Shower Over |
Exterior Features
| Exterior Amenities | Fire Pit |
|---|---|
| Fencing | Back Yard |
| Parking Features | Attached,Detached,Garage Door Opener,Garage Facing Front,Interior Access |
| Lot Features | Auto Sprinkler F&R |
| Water Source | Public |
| Total Parking | 0.0 |
| Land Use | Residential |
| Foundation Details | Raised |
| Spa | Yes |
| Lot Size Acres | 2.5 |
| Road Surface Type | Paved |
| Private Pool | No |
| Lot Size Source | Assessor Auto-Fill |
| Road Responsibility | Public Maintained Road |
| Horse Y/N | No |
Amenities
- Foreclosure
- Views
- Short Sale
- New Construction
- Adult 55+
- Lease To Own
- No HOA Fees
- Furnished
- Primary On Main
- Air Conditioning
- Seller Finance
- Green
- Fixer Upper
- Horse
- Golf
- Fireplace
- Deck
- Garage
- Basement
- Pool
Property vs Single Family Average in 95602
Price
Year Built
Visits
 All measurements and all calculations of area are approximate. Information provided by Seller/Other sources, not verified by Broker. All interested persons should independently verify accuracy of information. Provided properties may or may not be listed by the office/agent presenting the information. Data maintained by MetroList© may not reflect all real estate activity in the market.
All real estate content on this site is subject to the Federal Fair Housing Act of 1968, as amended, which makes it illegal to advertise any preference, limitation or discrimination because of race, color, religion, sex, handicap, family status or national origin or an intention to make any such preference, limitation or discrimination.
MetroList CA data last updated: September 21, 2026 8:07 AM UTC
All measurements and all calculations of area are approximate. Information provided by Seller/Other sources, not verified by Broker. All interested persons should independently verify accuracy of information. Provided properties may or may not be listed by the office/agent presenting the information. Data maintained by MetroList© may not reflect all real estate activity in the market.
All real estate content on this site is subject to the Federal Fair Housing Act of 1968, as amended, which makes it illegal to advertise any preference, limitation or discrimination because of race, color, religion, sex, handicap, family status or national origin or an intention to make any such preference, limitation or discrimination.
MetroList CA data last updated: September 21, 2026 8:07 AM UTC  All information deemed reliable but not guaranteed. All properties are subject to prior sale, change or withdrawal. Neither listing broker(s) or information provider(s) shall be responsible for any typographical errors, misinformation, misprints and shall be held totally harmless. Listing(s) information is provided for consumer's personal, non-commercial use and may not be used for any purpose other than to identify prospective properties consumers may be interested in purchasing. The data relating
