
Primary on Main
















Address
6431 Little River Court, Citrus Heights, CA
Price
$ 550,000
Property Attributes
- MLS#226114784
- TypeSingle Family
- Listing Status Active
- CountySACRAMENTO
- CityCitrus Heights
- AreaCitrus Heights
- NeighborhoodGreenback Wood 01
- Zip95621
- StyleRanch,Contemporary
- Year Built1981
- Price$ 550,000
- Bedrooms3
- Full Bathrooms2
- Half Bathrooms0
- Sqr Footage1724
- Lot Size0.2266 Acres
Data Source:
MetroList MLS
Property Description
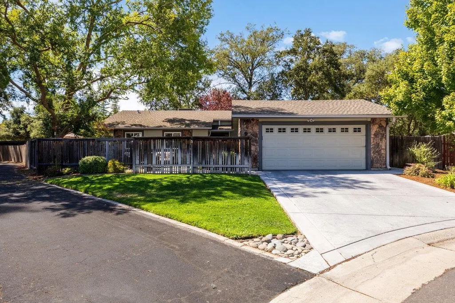
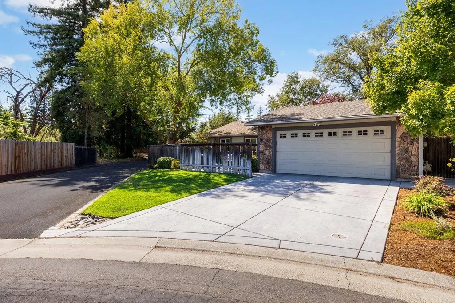
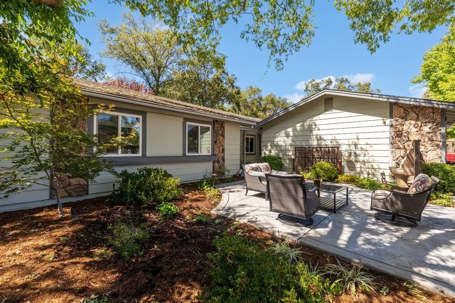
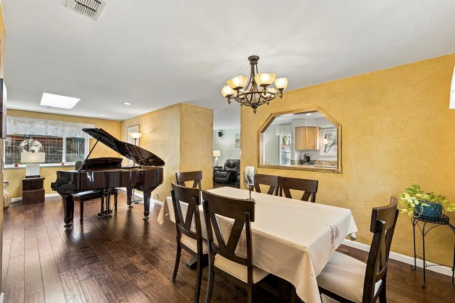
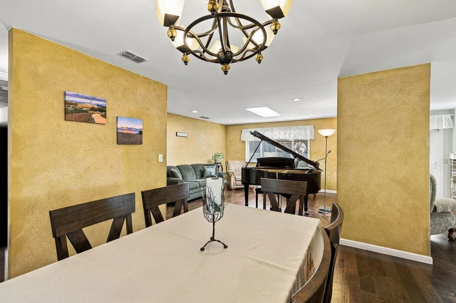
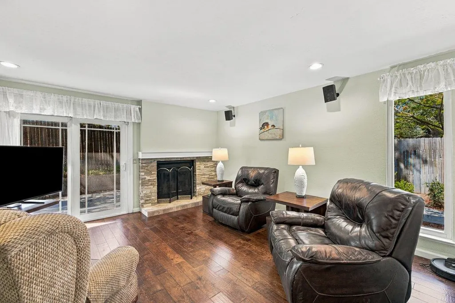
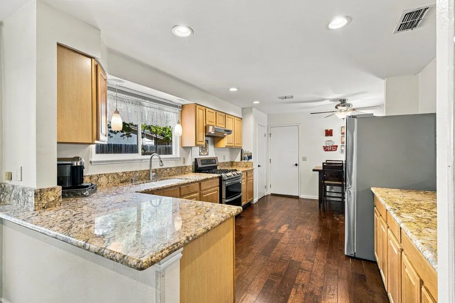
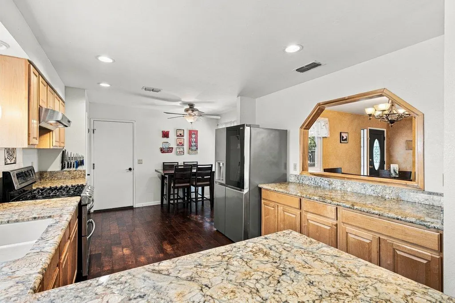
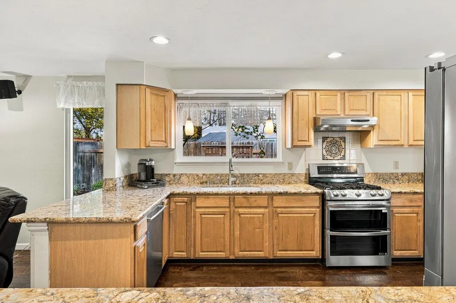
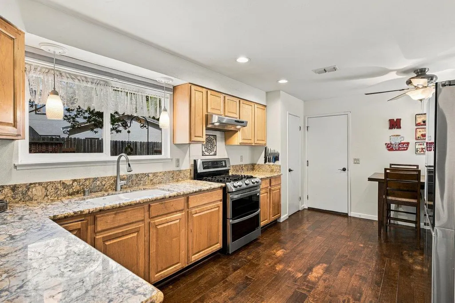
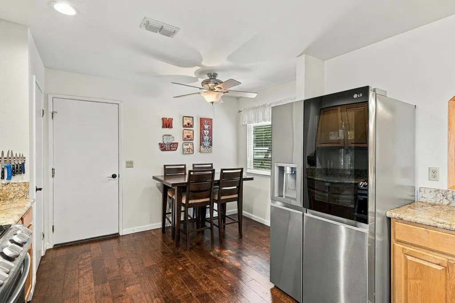
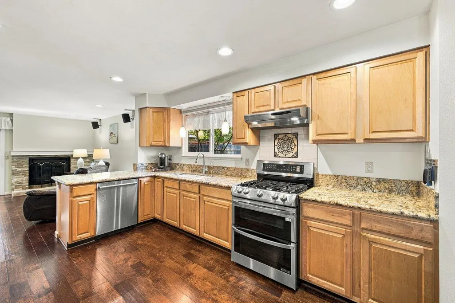
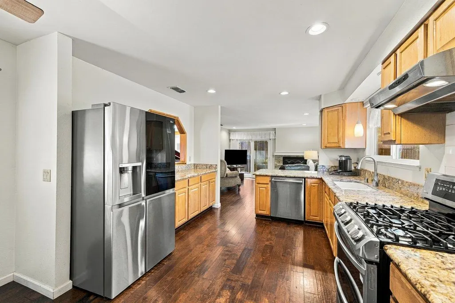
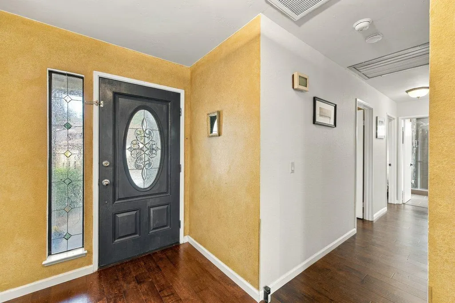
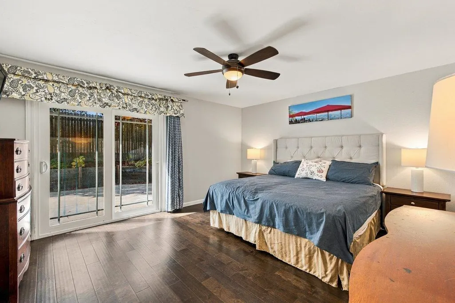
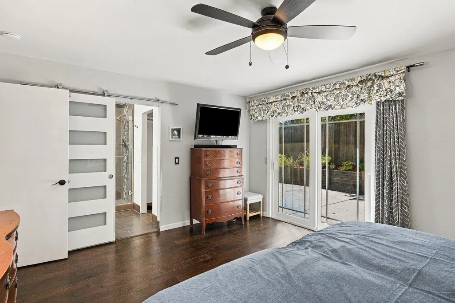
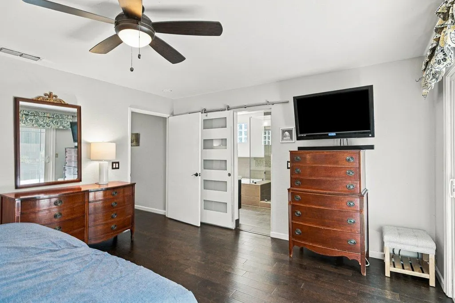
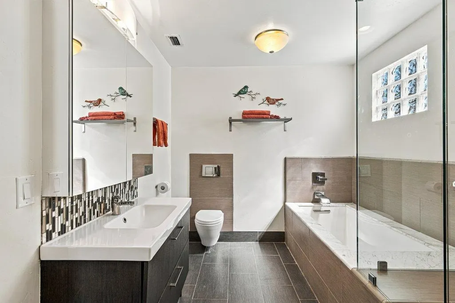
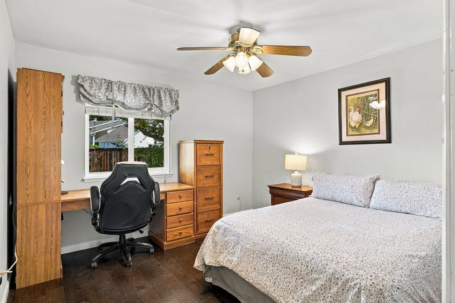
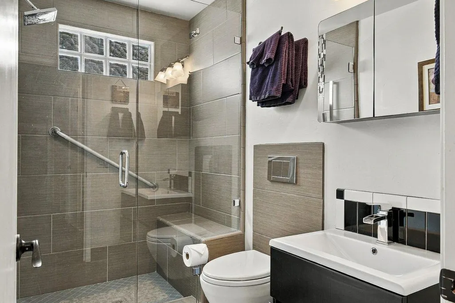
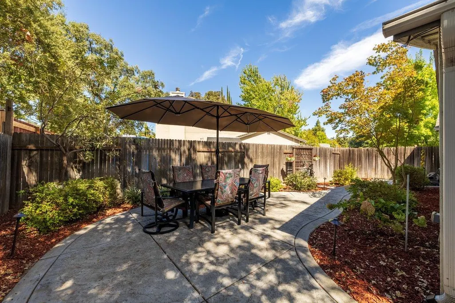
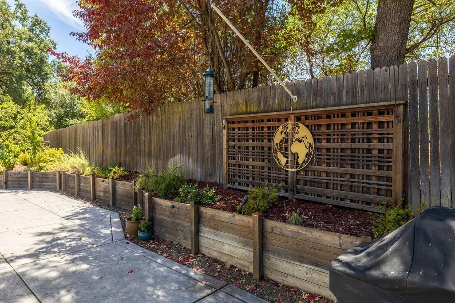
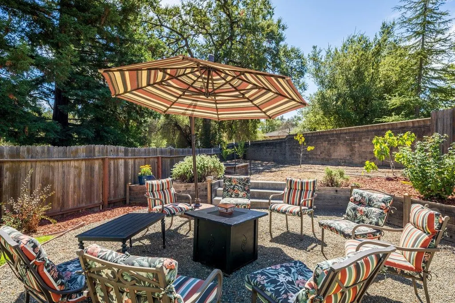
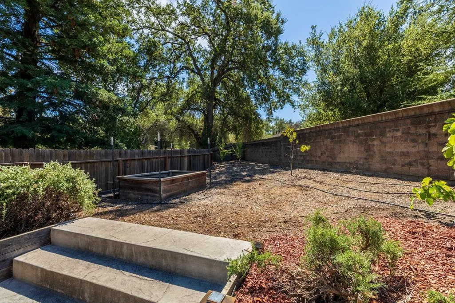
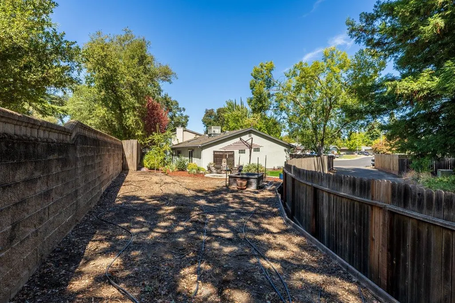
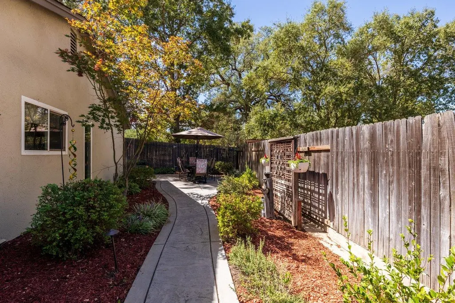
Discover the allure of 6431 Little River Ct, Citrus Heights, CA, a residential ranch-style property presenting an attractive exterior and maintained in great condition. This home offers a thoughtfully designed living experience, blending comfort with contemporary convenience. The heart of the home is an open-plan kitchen, seamlessly connecting with the family room. It features sleek stainless steel appliances, including double ovens one of which is a convection oven, a refrigerator all complemented by elegant stone counters and a functional peninsula, perfect for casual dining or entertaining. Adjoining this space, the family room provides a welcoming atmosphere with its warm hardwood flooring and a cozy fireplace, ideal for relaxing evenings. The living room and formal dining area are perfect for entertaining with a pass through window from the kitchen. One of the bathrooms offers a spa-like experience with a modern floating vanity, a spacious walk-in shower equipped with multiple shower heads for a truly invigorating start or end to your day. Or enjoy the oversized tub for a relaxing bath. The primary bedroom provides direct exterior access and the privacy of an ensuite bathroom, along with the timeless appeal of hardwood flooring. Beyond the interior, the property extends its living spaces outdoors with a private yard featuring a fire pit, an inviting outdoor dining area, and a versatile outdoor living space, all complemented by a convenient patio. An attached garage adds to the practicality of this appealing residence. This property offers a harmonious blend of indoor comfort and outdoor enjoyment, ready for its next chapter. A new HVAC system was added in 2024 for added comfort, ceiling fans and dual pane windows also add to the comfort. For the gardeners, the backyard has a large space ready to plant fruit trees and a raised bed area for vegetables or flowers with irrigation already installed. Along the south side of the home is a long easement which can accommodate room for 6 cars to park. Possible RV access is also on that side. Location is great, close to restaurants, shopping, Greenback 16 movie theater, and easy freeway access.
| Price History | |
|---|---|
| 9/17/2026 | Listed $550,000 |
General Features
| Sewer | Public Sewer |
|---|---|
| Heating | Central,Fireplace(s),Gas,Natural Gas |
| Cooling | Ceiling Fan(s),Central,Whole House Fan |
| Utilities | Sewer In & Connected,Internet Available,Natural Gas Connected |
| Roof | Composition |
| Appliances | Free Standing Refrigerator,Gas Water Heater,Hood Over Range,Dishwasher,Disposal,Double Oven,Plumbed For Ice Maker,Free Standing Gas Oven |
| Garage Spaces | 2.0 |
| Patio/Porch Features | Covered Patio,Uncovered Patio |
| Architectural Style | Ranch,Contemporary |
| Restrictions | Other |
| Construction Materials | Stucco,Frame,Wood |
| Pets Allowed | Yes |
| Year Built | 1981 |
| Electric | 220 Volts in Laundry,Other |
| View | Other |
| Stories Count | 1 |
| Topography | Lot Grade Varies,Trees Few |
| Levels | One |
| Property Subtype | Single Family Residence |
| County | Sacramento |
| Property Type | Residential |
| HOA | No |
| Energy Efficient | Insulation,Cooling,Heating,Windows |
| Subdivision Name | Greenback Wood 01 |
| Facing Direction | East |
| Other Structures | Shed(s) |
| Full Baths | 2 |
| Close Price | 0.0 |
| Status | Active |
| Directions | Greenback Lane to north on Indian River Drive,left on Little River Court. Home is at the end of the court - there is no sign on the property. |
| City | Citrus Heights |
| Senior Community Y/N | No |
| High School District | San Juan Unified |
| Zoning Description | SPA |
| Open Parking Spaces | 0.0 |
| MLS Area | 10621 |
| Lot Size Square Feet | 9871.0 |
| Carport Spaces | 0.0 |
| Home Warranty Y/N | No |
| Property Condition | Updated/Remodeled |
| Standard Status | Active |
| Middle/Junior School District | San Juan Unified |
| Elementary School District | San Juan Unified |
| Year Built Source | Assessor Auto-Fill |
Interior Features
| Basement | None |
|---|---|
| Flooring | Wood,See Remarks |
| Total Fireplaces | 1 |
| Fireplace Features | Family Room,Wood Burning |
| Window Features | Dual Pane Full,Skylight(s) |
| Laundry Features | Laundry Closet,Dryer Included,Electric,Gas Hook-Up,Washer Included |
| Total Bedrooms | 3 |
| Room Type | Primary Bathroom,Primary Bedroom,Family Room,Kitchen,Living Room |
| LivingAreaSource | Assessor Auto-Fill |
| Kitchen Features | Breakfast Area,Pantry Closet,Stone Counter |
| Total Baths | 2 |
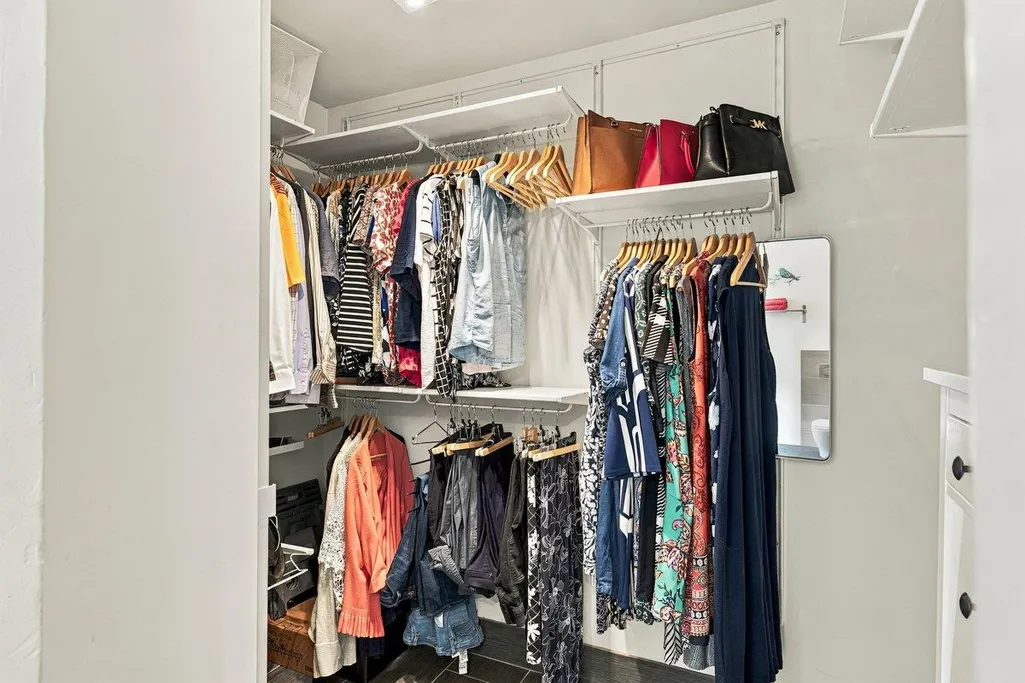
| Primary Bathroom Features | Shower Stall(s),Dual Flush Toilet,Soaking Tub,Tile,Marble,Multiple Shower Heads,Walk-In Closet,Window |
| Living Room Features | Skylight(s) |
| Dining Room Features | Breakfast Nook,Dining Bar,Space in Kitchen,Dining/Living Combo,Formal Area |
| Primary Bedroom Features | Ground Floor,Outside Access |
| RoomBathsOtherFeatures | Shower Stall(s),Dual Flush Toilet,Tile,Window,Multiple Shower Heads |
Exterior Features
| Exterior Amenities | Uncovered Courtyard,Fire Pit |
|---|---|
| Fencing | Wood,Masonry |
| Parking Features | RV Access,RV Possible,Garage Door Opener,Garage Facing Front |
| Lot Features | Auto Sprinkler F&R,Court,Cul-De-Sac,Shape Irregular,Landscape Back,Landscape Front |
| Water Source | Public,Meter on Site,Water District |
| Total Parking | 0.0 |
| Land Use | Residential |
| Foundation Details | Slab |
| Spa | No |
| Lot Size Acres | 0.2266 |
| Road Surface Type | Asphalt,Paved |
| Private Pool | No |
| Lot Size Source | Assessor Auto-Fill |
| Road Responsibility | Public Maintained Road |
| Horse Y/N | No |
Amenities
- Foreclosure
- Views
- Short Sale
- New Construction
- Adult 55+
- Lease To Own
- No HOA Fees
- Furnished
- Primary On Main
- Air Conditioning
- Seller Finance
- Green
- Fixer Upper
- Horse
- Golf
- Fireplace
- Deck
- Garage
- Basement
- Pool
Property vs Single Family Average in 95621
Price
Year Built
Visits
 All measurements and all calculations of area are approximate. Information provided by Seller/Other sources, not verified by Broker. All interested persons should independently verify accuracy of information. Provided properties may or may not be listed by the office/agent presenting the information. Data maintained by MetroList© may not reflect all real estate activity in the market.
All real estate content on this site is subject to the Federal Fair Housing Act of 1968, as amended, which makes it illegal to advertise any preference, limitation or discrimination because of race, color, religion, sex, handicap, family status or national origin or an intention to make any such preference, limitation or discrimination.
MetroList CA data last updated: September 21, 2026 8:07 AM UTC
All measurements and all calculations of area are approximate. Information provided by Seller/Other sources, not verified by Broker. All interested persons should independently verify accuracy of information. Provided properties may or may not be listed by the office/agent presenting the information. Data maintained by MetroList© may not reflect all real estate activity in the market.
All real estate content on this site is subject to the Federal Fair Housing Act of 1968, as amended, which makes it illegal to advertise any preference, limitation or discrimination because of race, color, religion, sex, handicap, family status or national origin or an intention to make any such preference, limitation or discrimination.
MetroList CA data last updated: September 21, 2026 8:07 AM UTC  All information deemed reliable but not guaranteed. All properties are subject to prior sale, change or withdrawal. Neither listing broker(s) or information provider(s) shall be responsible for any typographical errors, misinformation, misprints and shall be held totally harmless. Listing(s) information is provided for consumer's personal, non-commercial use and may not be used for any purpose other than to identify prospective properties consumers may be interested in purchasing. The data relating
