
Price Reduction - Primary on Main
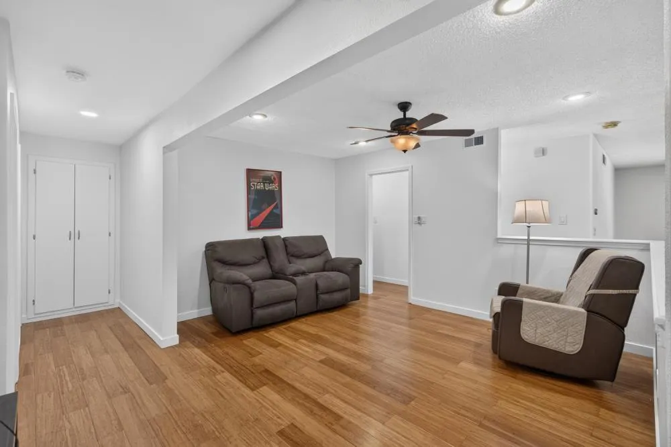
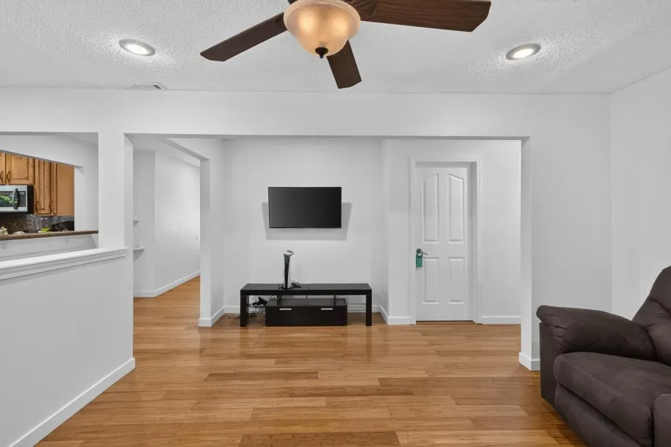
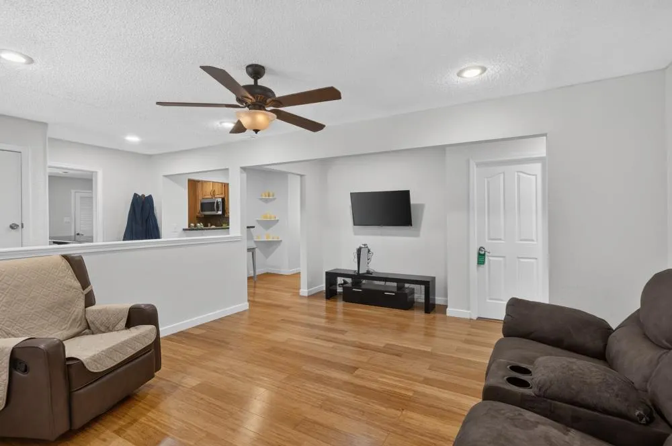
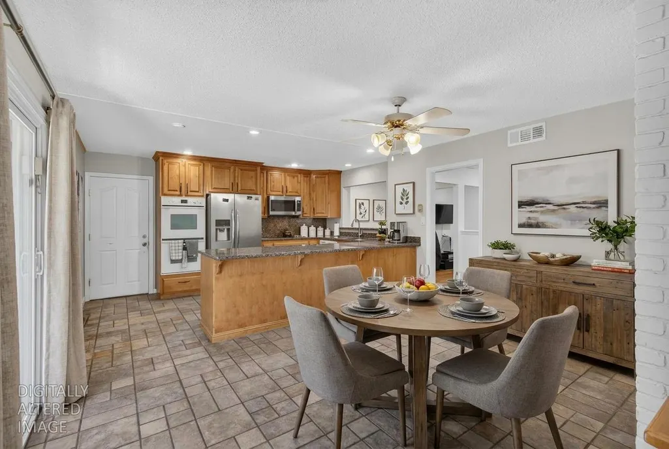
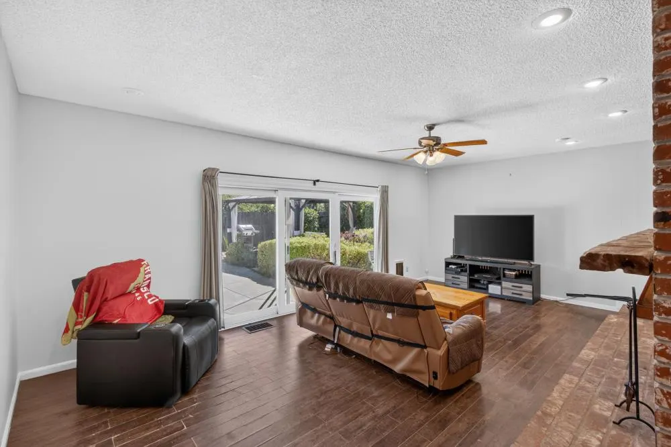
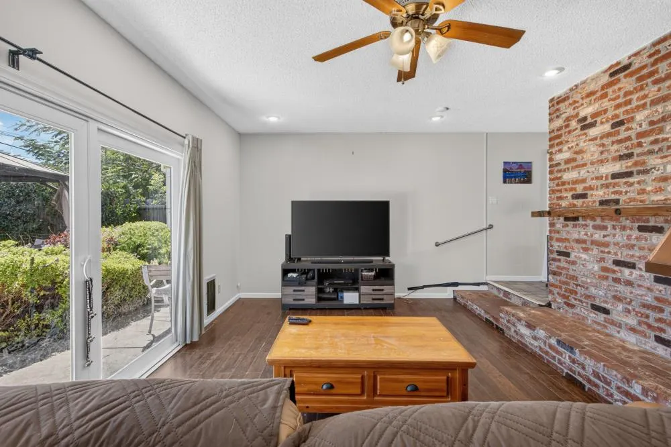
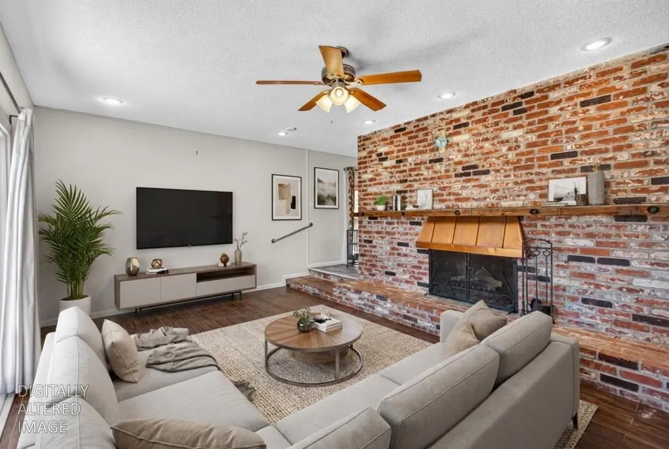
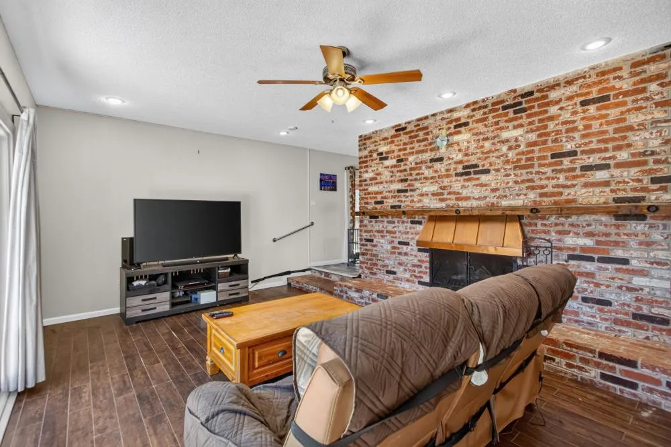
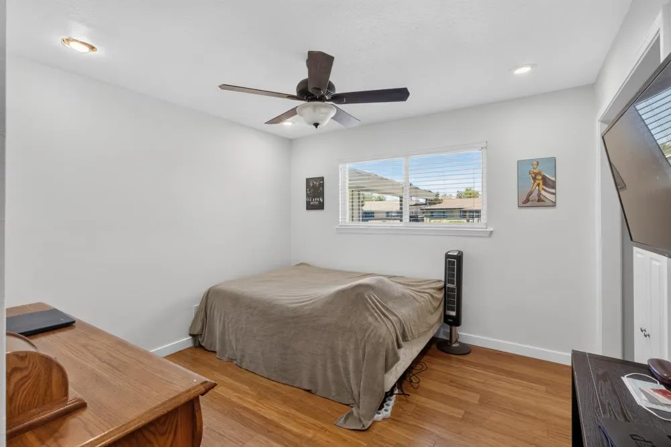
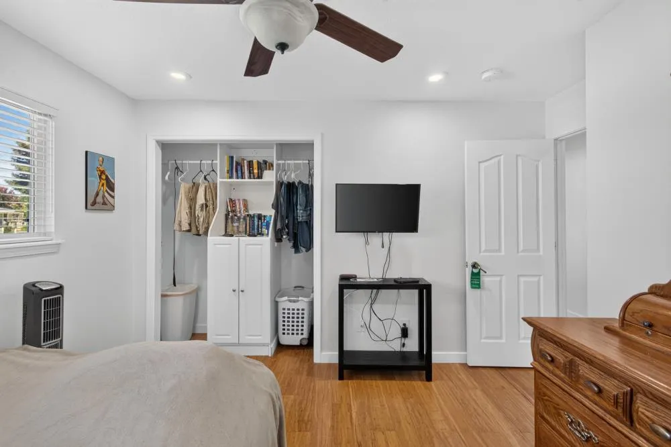
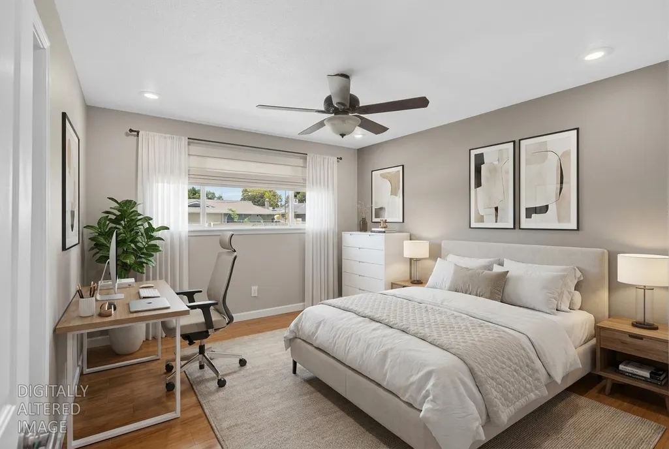
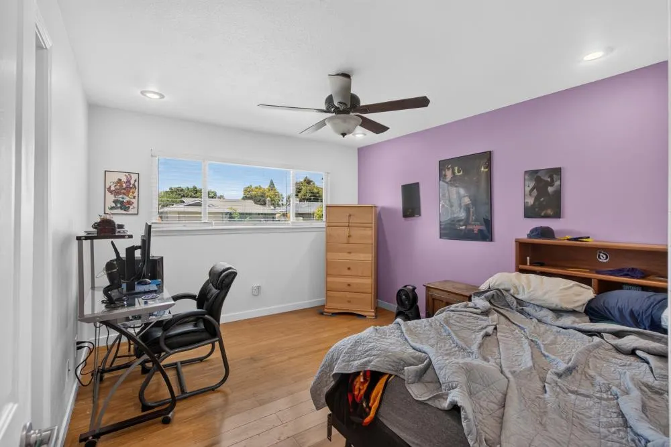

Address
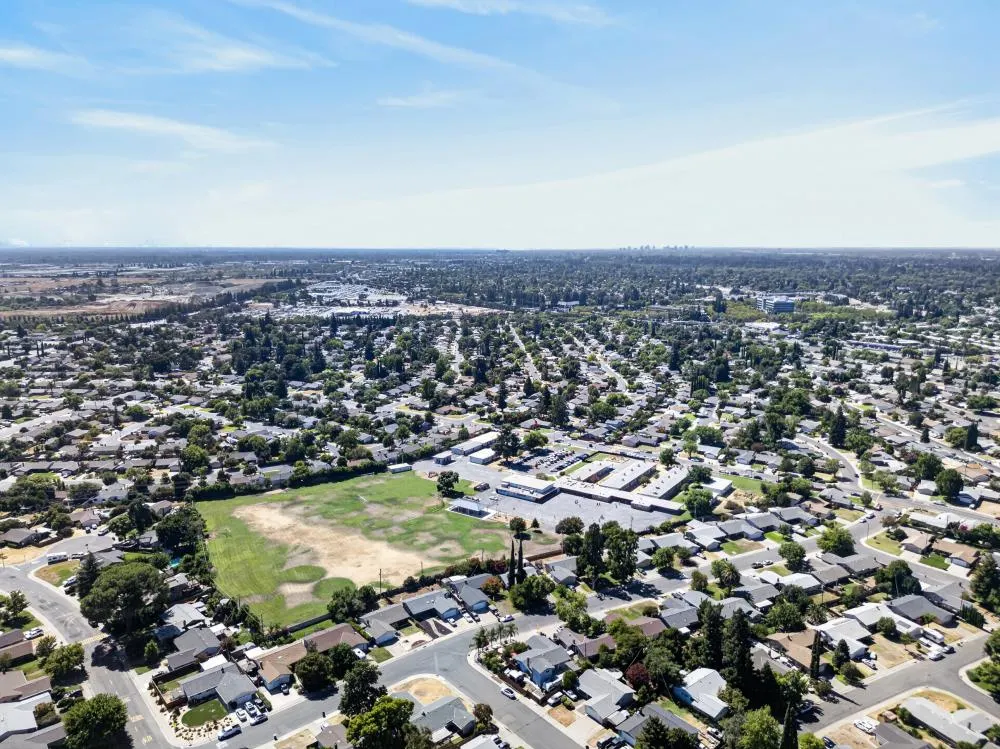
9166 Rundelay Way, Sacramento, CA
Price
$ 549,000
Property Attributes
- MLS#226105164
- TypeSingle Family
- Listing Status Active
- CountySACRAMENTO
- CitySacramento
- AreaSacramento
- NeighborhoodRosemont
- Zip95826
- StyleRanch
- Year Built1963
- Price$ 549,000
- Bedrooms4
- Full Bathrooms2
- Half Bathrooms0
- Sqr Footage1983
- Lot Size0.17 Acres
Data Source:
MetroList MLS
Property Description
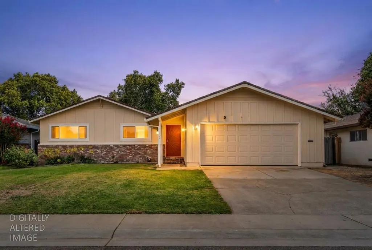
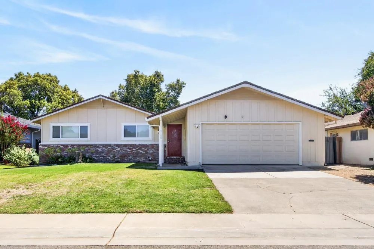
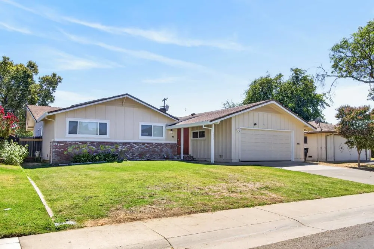
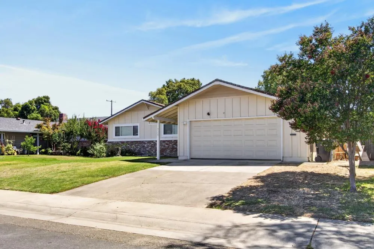
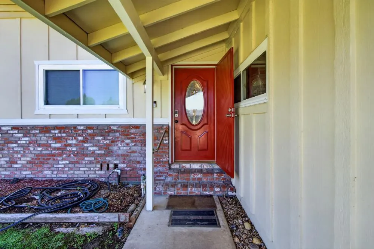
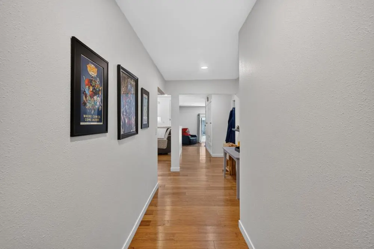
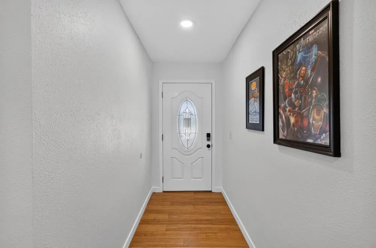
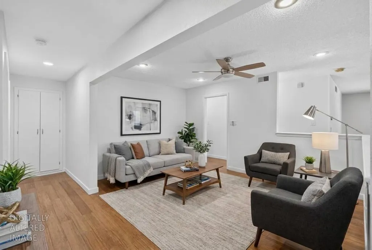
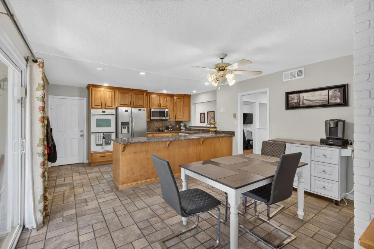
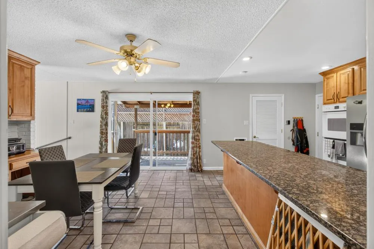
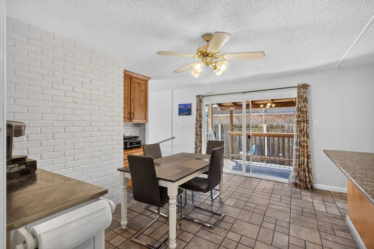
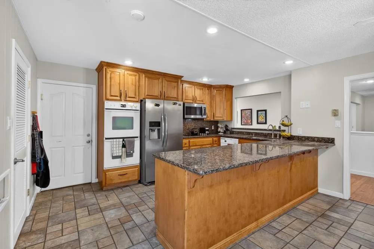
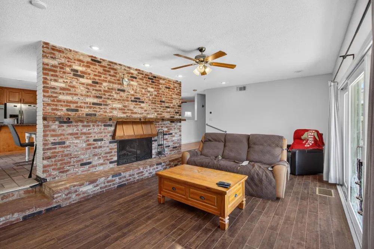
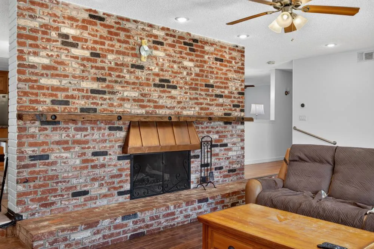
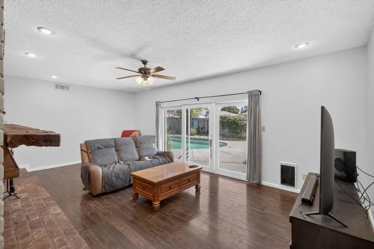
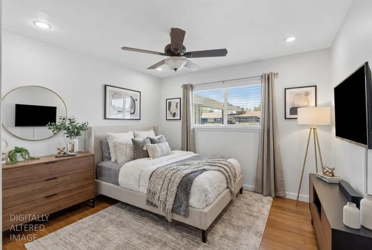
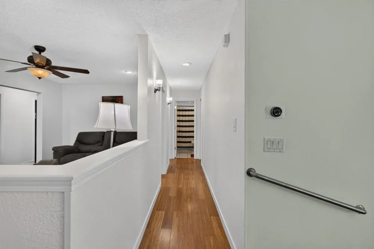
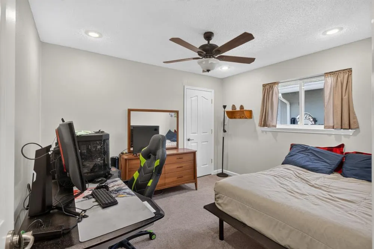
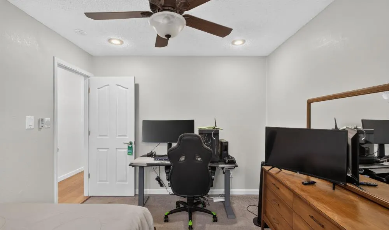
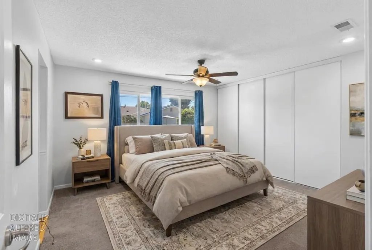
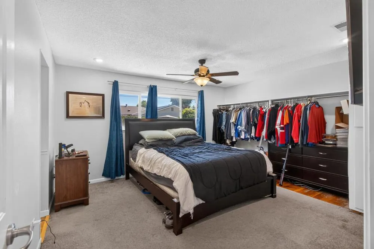
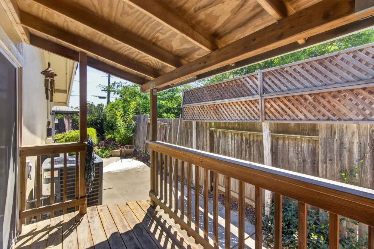
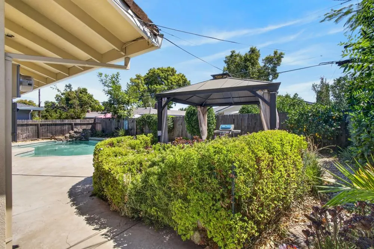
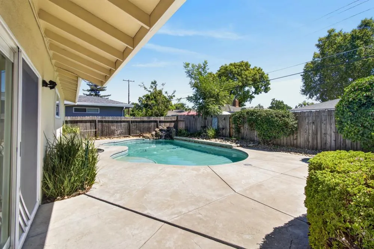
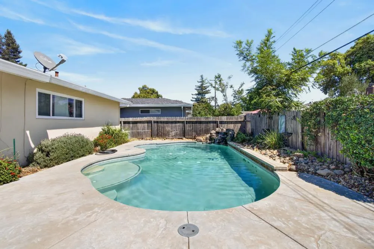
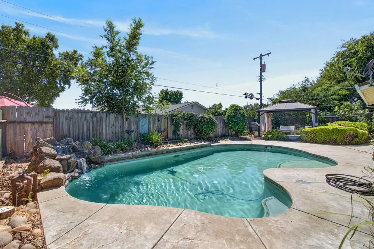
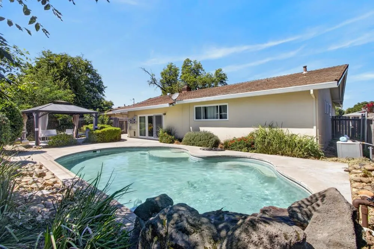
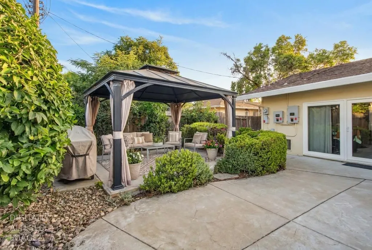
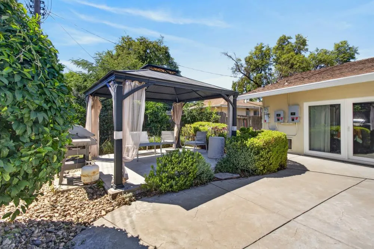
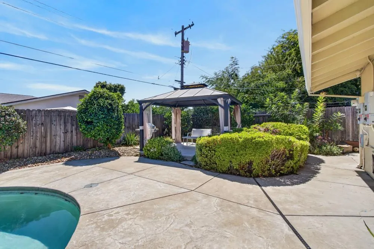
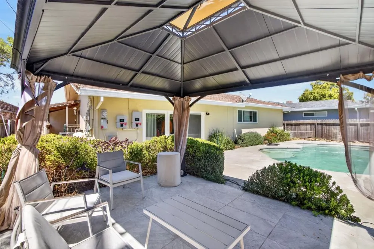
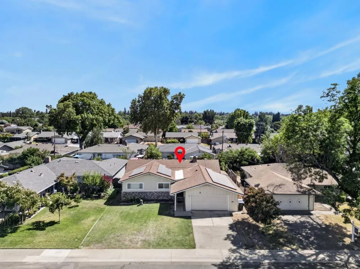
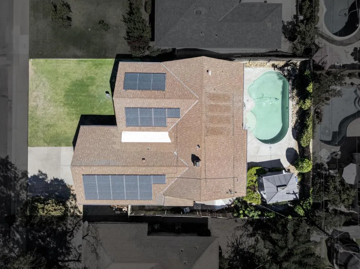
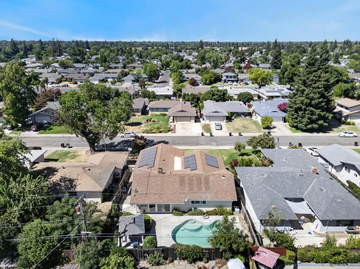
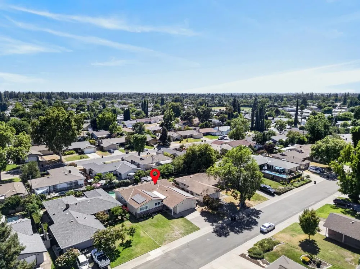
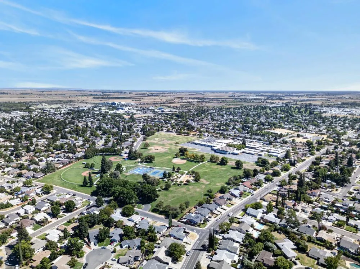
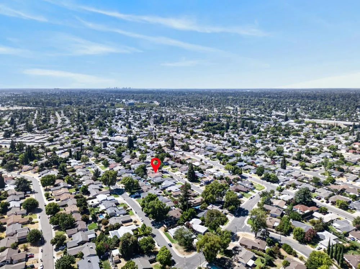
Interest rate buydown available. Welcome to 9166 Rundelay Way, a spacious single-story home in Sacramento's established Rosemont neighborhood. Approximately 1,983 square feet with four bedrooms and two bathrooms, a flexible layout, and a backyard made for California living. Inside, the generous floor plan gives you room to gather, work from home, or accommodate guests. Multiple living areas flow well for everyday life and larger get-togethers, and the four bedrooms offer flexibility for a home office, fitness room, playroom, or multigenerational living. The private backyard is a highlight. Spend warm afternoons in the swimming pool and relax under the gazebo with friends and family. Weekend barbecues, quiet mornings, or evenings outside - there's space for all of it. Several major systems have already been taken care of. The roof was recently replaced, the HVAC is approximately two years old, and the water heater is approximately one year old. The home also has owned solar with two backup batteries, keeping utility costs down and the lights on during outages. Manlove Park and Rosemont Community Park are nearby, along with grocery stores, restaurants, and everyday services. Highway 50 is close for an easy drive to downtown Sacramento, Sacramento State, Rancho Cordova, and Folsom. With a roomy single-level layout, four bedrooms, a pool and gazebo, owned solar with backup batteries, newer HVAC and water heater, and a new roof, 9166 Rundelay Way is a great opportunity to personalize a well-located home and enjoy Sacramento living.
| Price History | |
|---|---|
| 8/20/2026 | Listed $565,000 |
| 8/27/2026 | 3$549,000 |
General Features
| Sewer | Public Sewer |
|---|---|
| Heating | Central |
| Cooling | Central |
| Utilities | Electric,Natural Gas Connected |
| Roof | Composition |
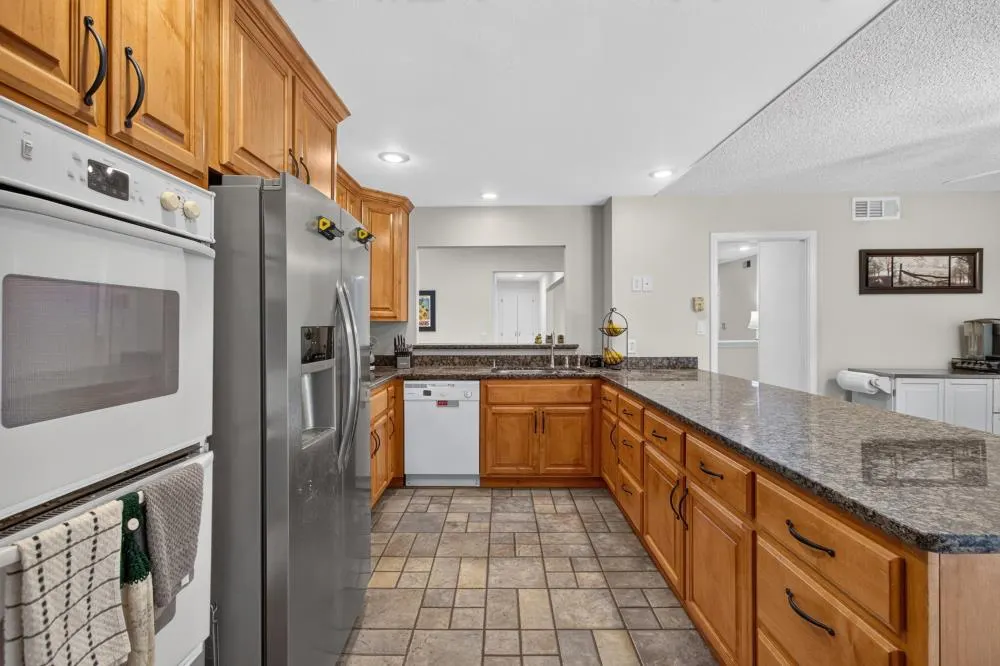
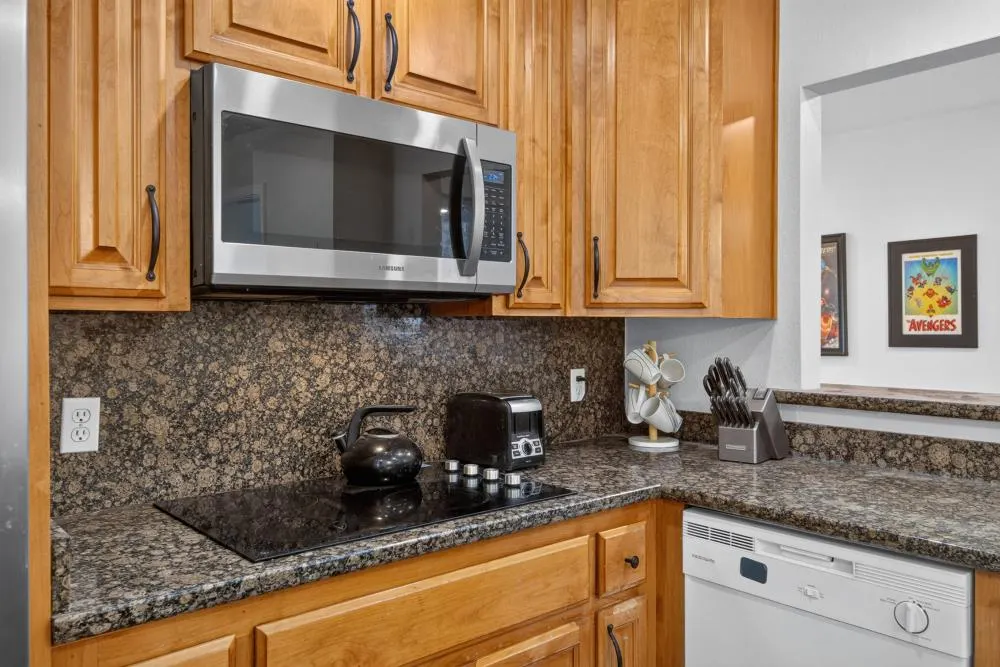
| Appliances | Built-In Electric Oven,Built-In Electric Range,Dishwasher,Disposal,Microwave,Double Oven,Plumbed For Ice Maker,Electric Cook Top |
| Garage Spaces | 2.0 |
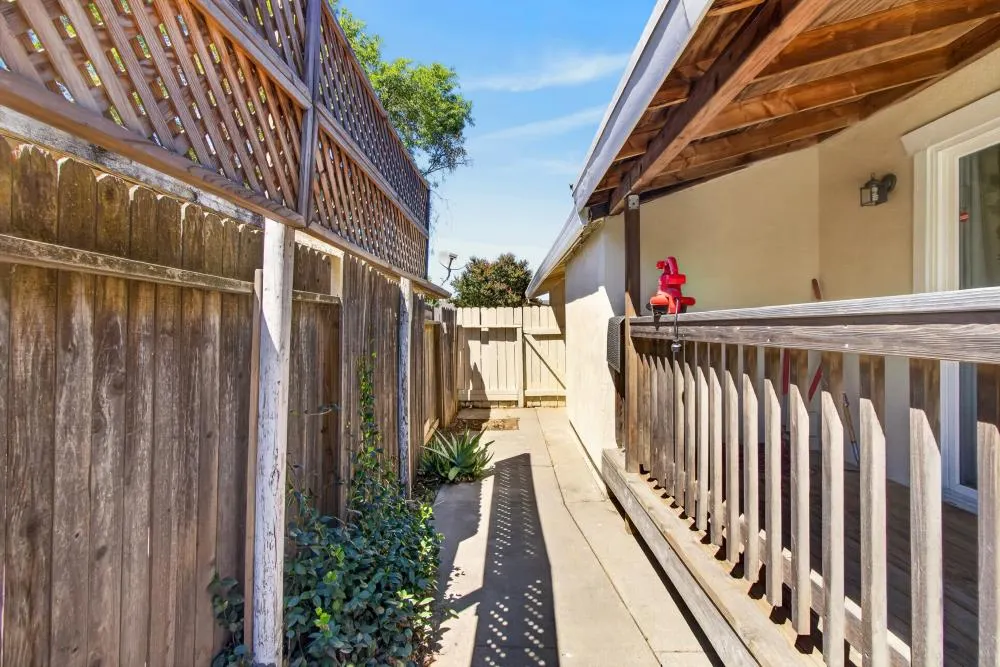
| Patio/Porch Features | Covered Deck,Uncovered Deck |
| Architectural Style | Ranch |
| Pool Features | Built-In,Gunite Construction |
| Construction Materials | Frame,Wood |
| Year Built | 1963 |
| Electric | Battery Backup,220 Volts |
| Stories Count | 1 |
| Topography | Level |
| Property Subtype | Single Family Residence |
| County | Sacramento |
| Property Type | Residential |
| HOA | No |
| Subdivision Name | Rosemont |
| Other Structures | Gazebo |
| Full Baths | 2 |
| Close Price | 0.0 |
| Status | Active |
| Directions | From Highway 50,take the Watt Avenue South exit. Continue south on Watt Avenue,turn left on Kiefer Boulevard,left on Rosemont Drive,right on Brunner Drive,then left on Rundelay Way. Property is locat |
| City | Sacramento |
| Senior Community Y/N | No |
| High School District | Sacramento Unified |
| Zoning Description | Residential |
| Open Parking Spaces | 0.0 |
| MLS Area | 10826 |
| Lot Size Square Feet | 7405.0 |
| Carport Spaces | 0.0 |
| Home Warranty Y/N | No |
| Standard Status | Active |
| Middle/Junior School District | Sacramento Unified |
| Elementary School District | Sacramento Unified |
| Year Built Source | Assessor Auto-Fill |
Interior Features
| Flooring | Carpet,Tile,Vinyl,Wood |
|---|---|
| Window Features | Dual Pane Full |
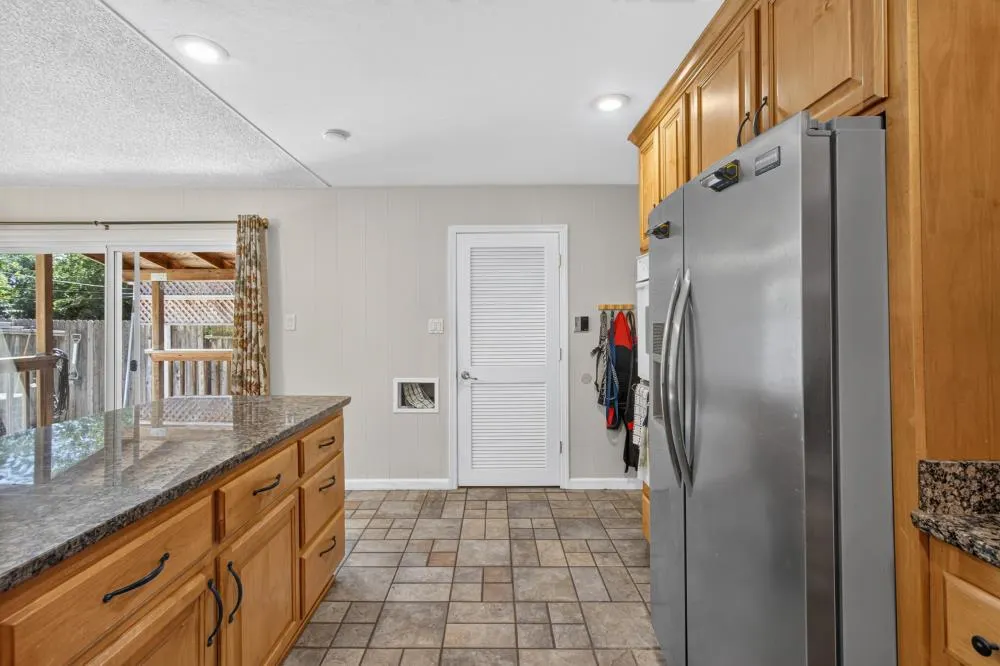
| Laundry Features | In Garage |
| Total Bedrooms | 4 |
| Room Type | Primary Bathroom,Baths Other,Primary Bedroom,Family Room,Kitchen,Living Room |
| LivingAreaSource | Assessor Auto-Fill |
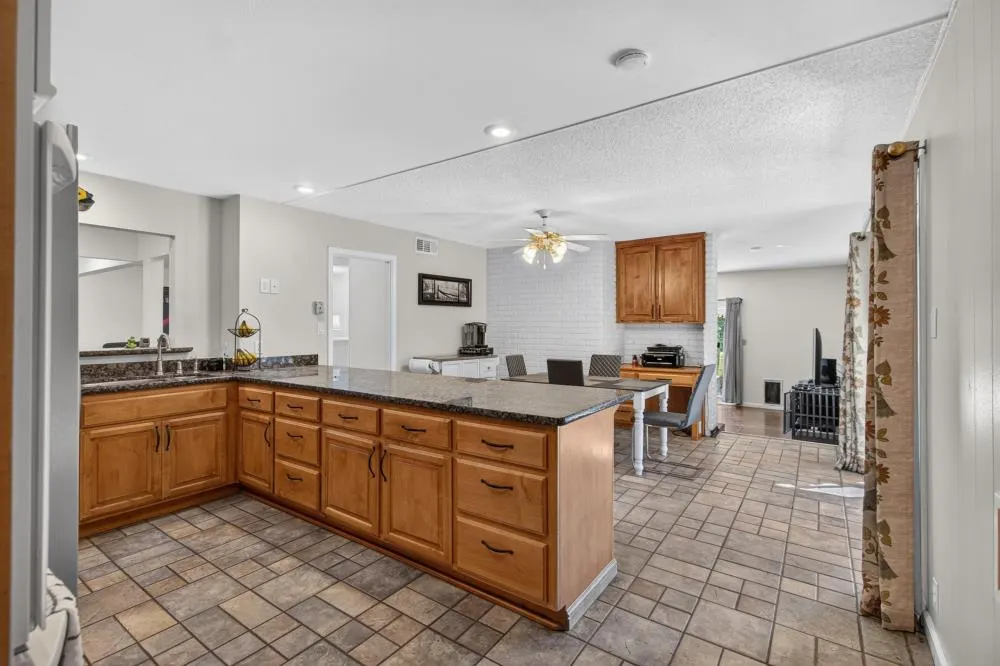
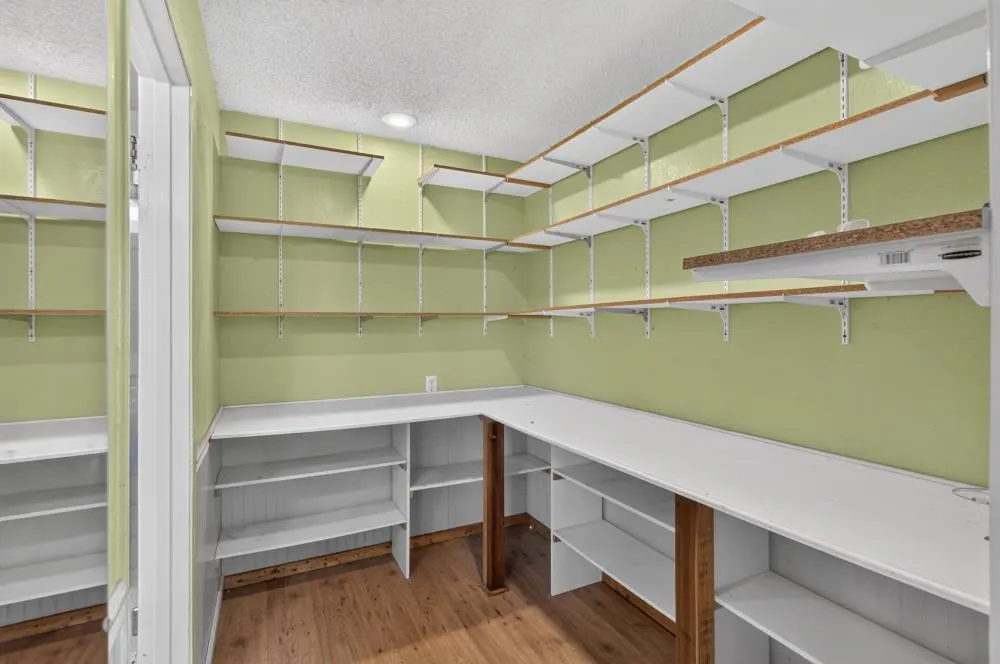
| Kitchen Features | Breakfast Area,Pantry Closet,Granite Counter,Island,Kitchen/Family Combo |
| Total Baths | 2 |
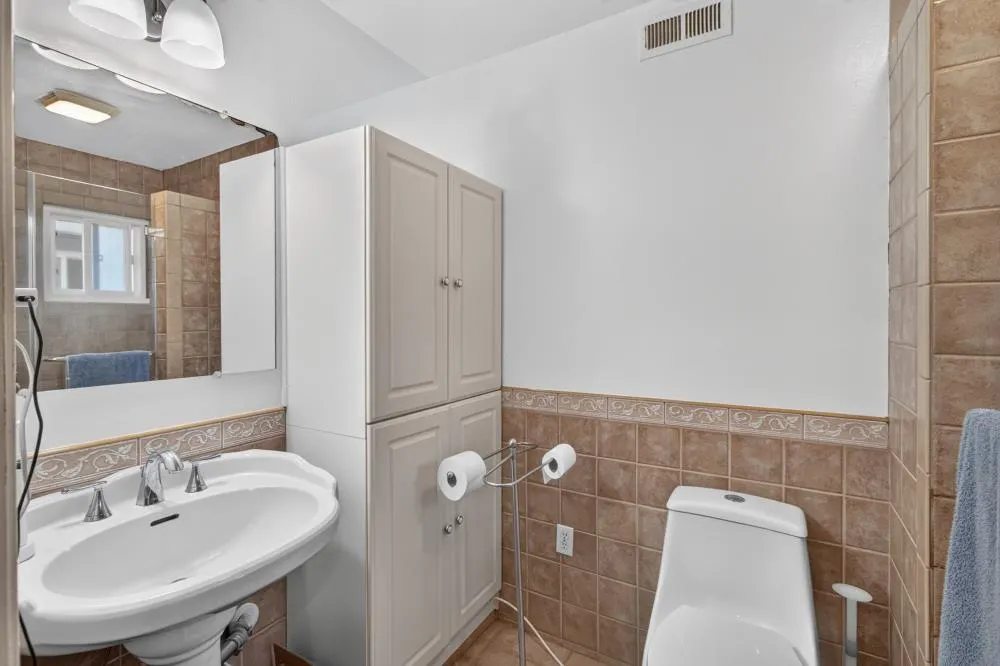
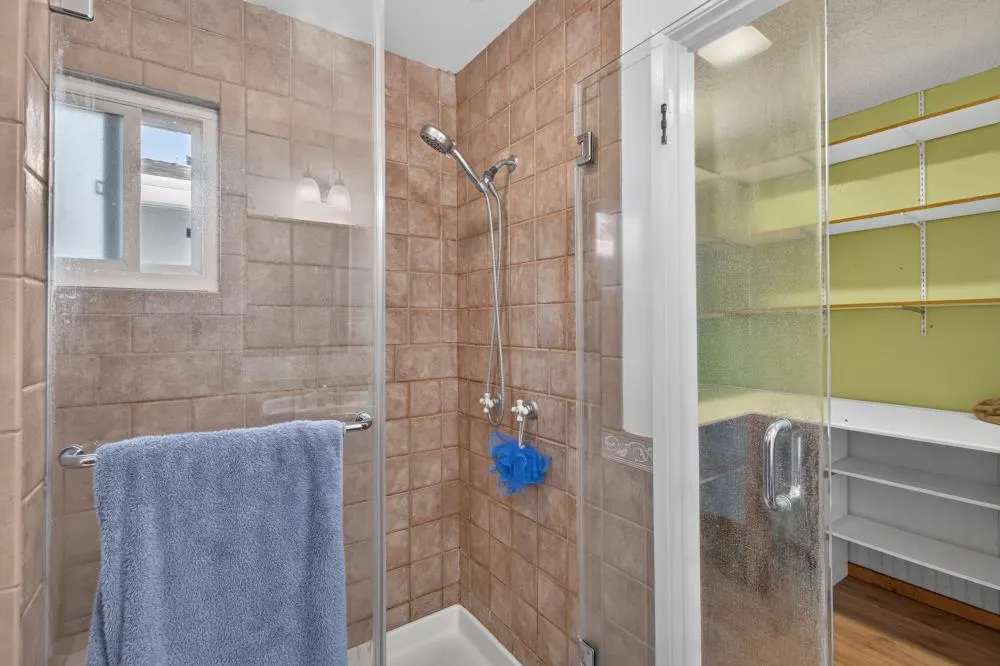
| Primary Bathroom Features | Shower Stall(s),Tile,Window |
| Living Room Features | Cathedral/Vaulted,Great Room |
| Dining Room Features | Breakfast Nook,Dining Bar,Space in Kitchen |
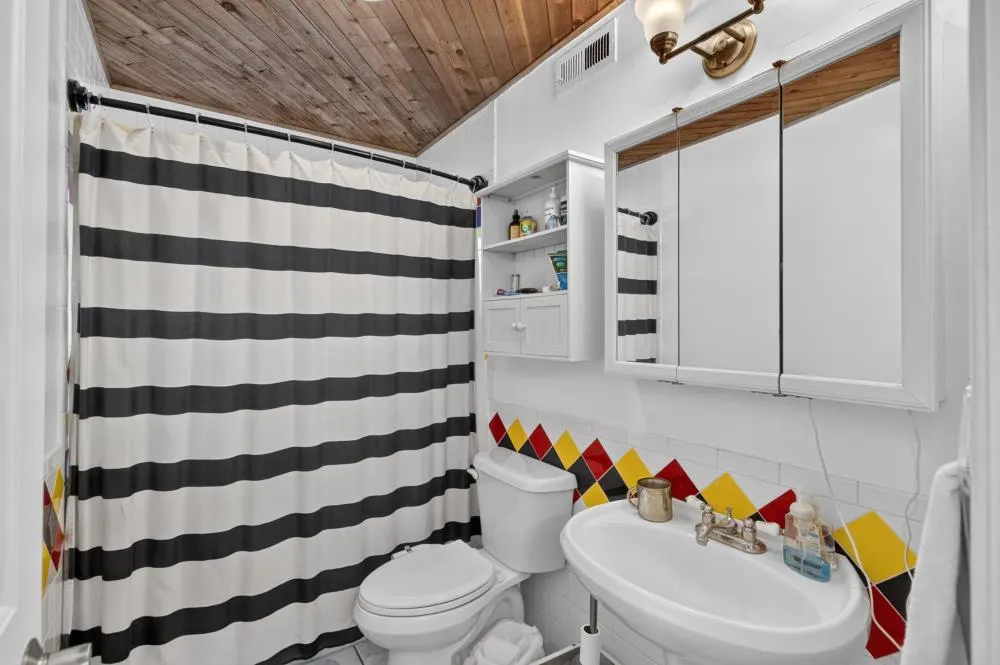
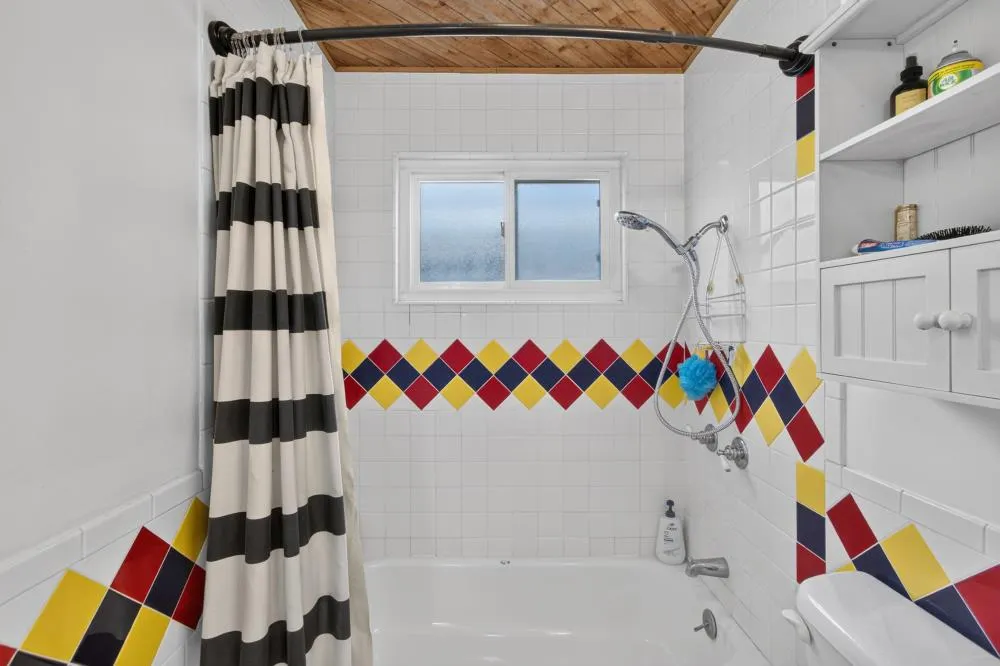
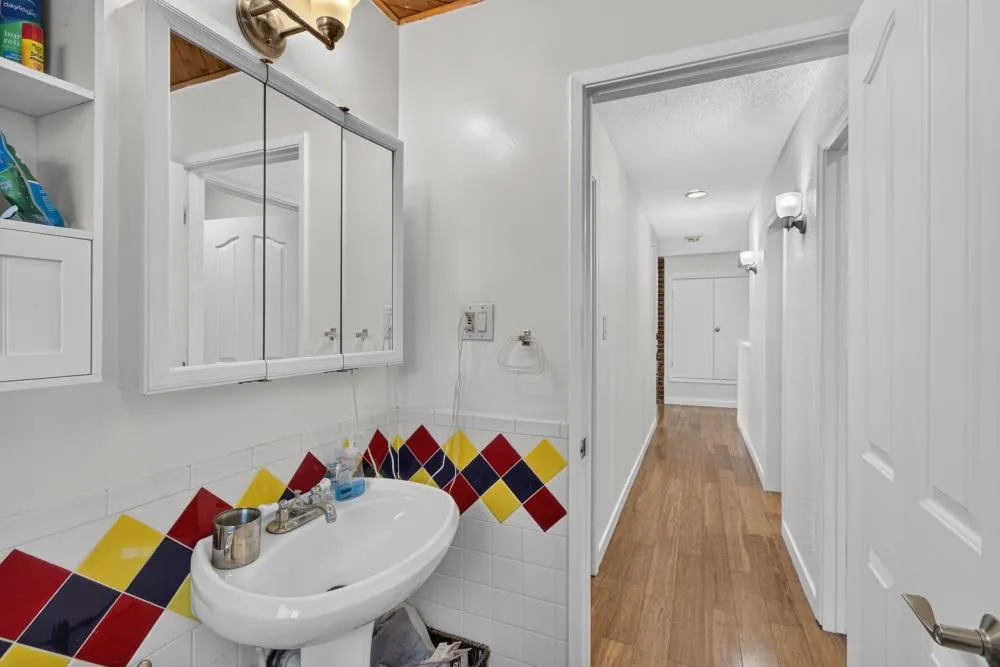
| RoomBathsOtherFeatures | Tile,Tub w/Shower Over,Window |
Exterior Features
| Fencing | Wood,Fenced |
|---|---|
| Parking Features | Attached,Garage Door Opener,Garage Facing Front |
| Lot Features | Auto Sprinkler F&R,Landscape Back |
| Water Source | Public |
| Total Parking | 0.0 |
| Foundation Details | Raised,Slab |
| Spa | No |
| Lot Size Acres | 0.17 |
| Road Surface Type | Chip And Seal |
| Private Pool | Yes |
| Lot Size Source | Assessor Auto-Fill |
| Horse Y/N | No |
Amenities
- Foreclosure
- Views
- Short Sale
- New Construction
- Adult 55+
- Lease To Own
- No HOA Fees
- Furnished
- Primary On Main
- Air Conditioning
- Seller Finance
- Green
- Fixer Upper
- Horse
- Golf
- Fireplace
- Deck
- Garage
- Basement
- Pool
Property vs Single Family Average in 95826
Price
Year Built
Visits
 All measurements and all calculations of area are approximate. Information provided by Seller/Other sources, not verified by Broker. All interested persons should independently verify accuracy of information. Provided properties may or may not be listed by the office/agent presenting the information. Data maintained by MetroList© may not reflect all real estate activity in the market.
All real estate content on this site is subject to the Federal Fair Housing Act of 1968, as amended, which makes it illegal to advertise any preference, limitation or discrimination because of race, color, religion, sex, handicap, family status or national origin or an intention to make any such preference, limitation or discrimination.
MetroList CA data last updated: September 22, 2026 8:20 AM UTC
All measurements and all calculations of area are approximate. Information provided by Seller/Other sources, not verified by Broker. All interested persons should independently verify accuracy of information. Provided properties may or may not be listed by the office/agent presenting the information. Data maintained by MetroList© may not reflect all real estate activity in the market.
All real estate content on this site is subject to the Federal Fair Housing Act of 1968, as amended, which makes it illegal to advertise any preference, limitation or discrimination because of race, color, religion, sex, handicap, family status or national origin or an intention to make any such preference, limitation or discrimination.
MetroList CA data last updated: September 22, 2026 8:20 AM UTC  All information deemed reliable but not guaranteed. All properties are subject to prior sale, change or withdrawal. Neither listing broker(s) or information provider(s) shall be responsible for any typographical errors, misinformation, misprints and shall be held totally harmless. Listing(s) information is provided for consumer's personal, non-commercial use and may not be used for any purpose other than to identify prospective properties consumers may be interested in purchasing. The data relating
