
Primary on Main
Address
5535 33rd Avenue, Sacramento, CA
Price
$ 407,000
Property Attributes
- MLS#226080094
- TypeSingle Family
- Listing Status Active
- CountySACRAMENTO
- CitySacramento
- AreaSacramento
- NeighborhoodFruitridge Mannor
- Zip95824
- StyleBungalow,Mid-Century,Cottage,Traditional
- Year Built1947
- Price$ 407,000
- Bedrooms2
- Full Bathrooms1
- Half Bathrooms0
- Sqr Footage925
- Lot Size0.14 Acres
Data Source:
MetroList MLS
Property Description
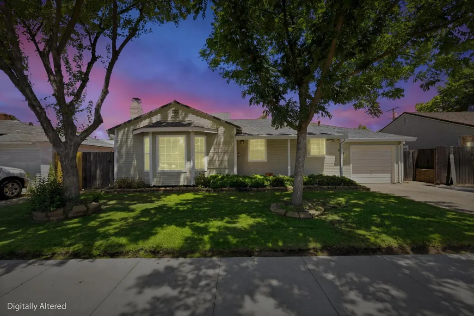
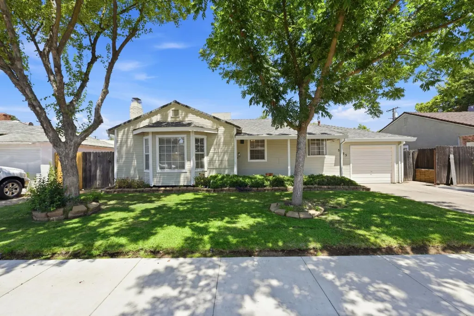
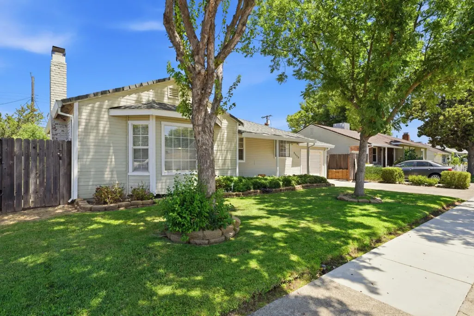
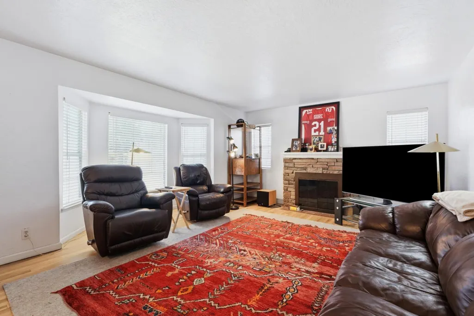
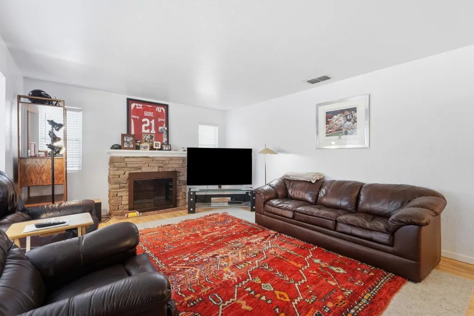
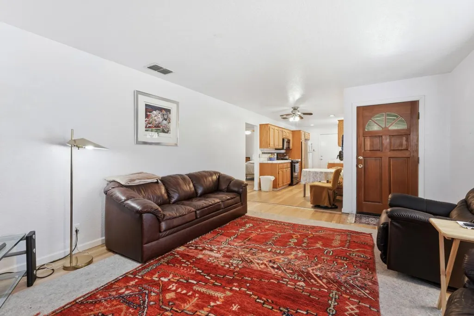
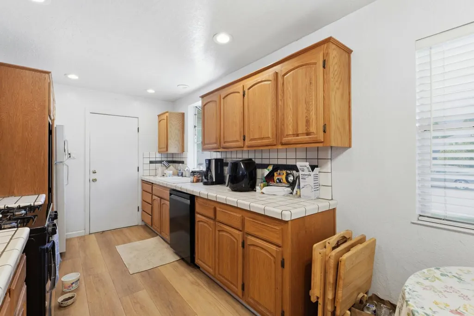
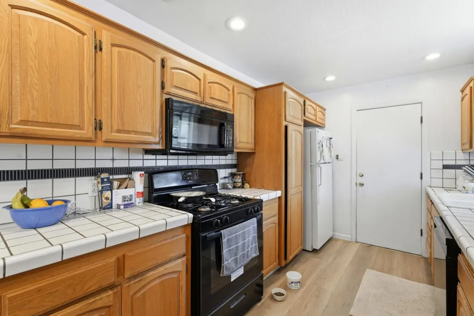
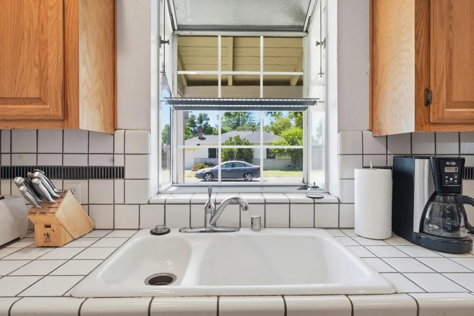
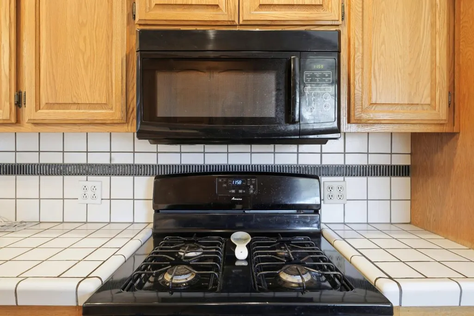
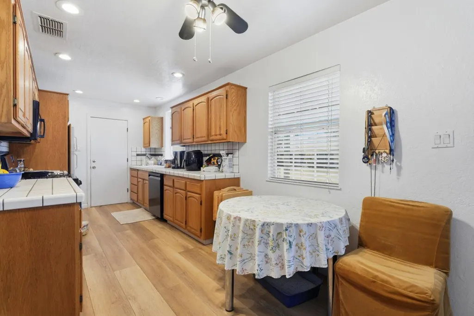
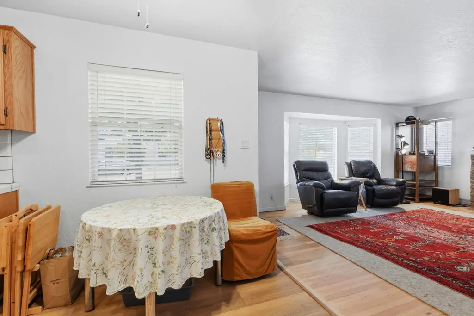
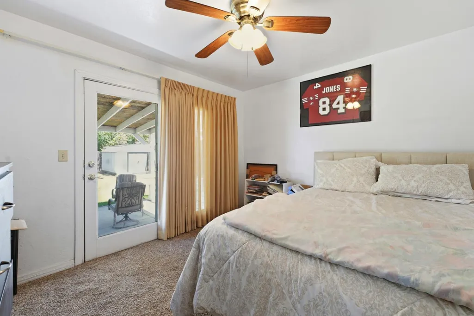
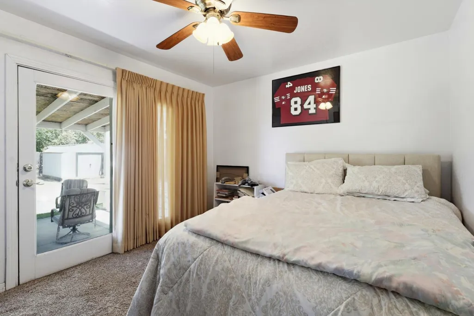
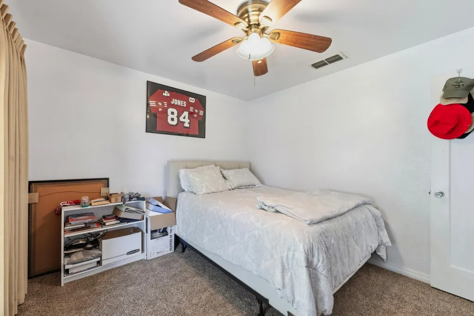
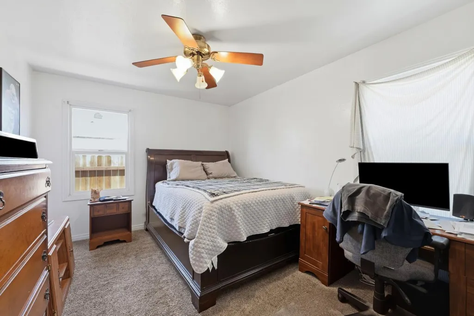
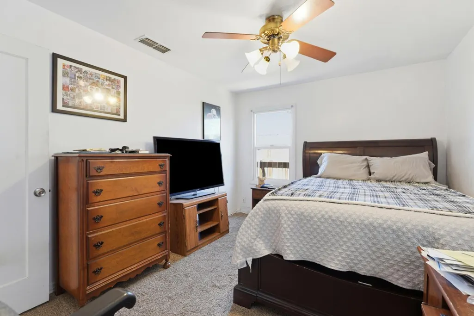
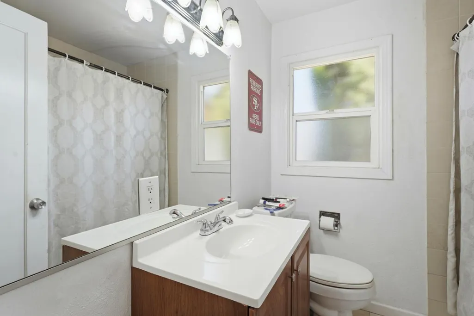
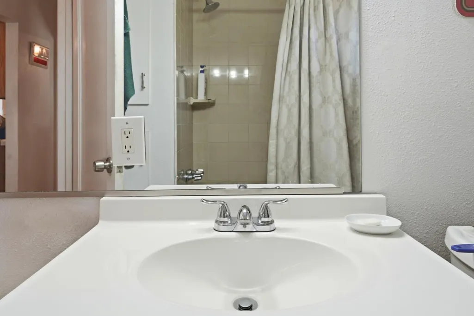
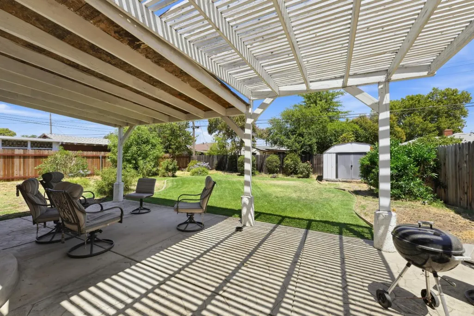
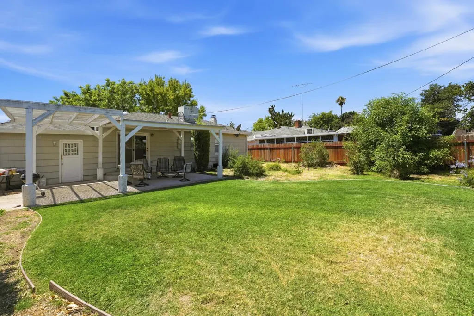
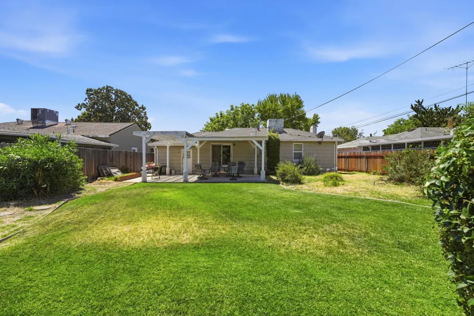
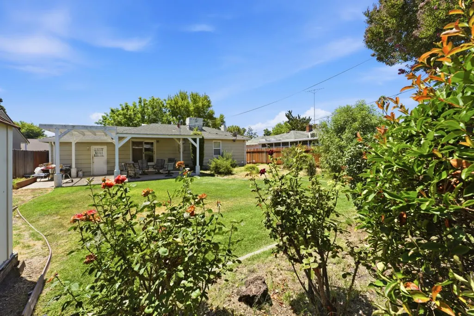
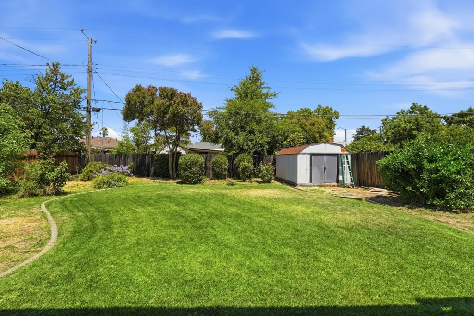
Welcome to 5535 33rd Avenue. . . This charming; move-in ready, Fruitridge Manor jewel is nestled just blocks from shopping, public transportation, schools, restaurants, entertainment and all of your local favorites. This well-maintained home perfectly blends timeless character with thoughtful design updates for today's modern lifestyle. Inside, you'll love the warmth and charm, complemented by additional modern upgrades and custom appointments. The beautifully updated kitchen is light and bright, featuring upgraded appliances, deep cabinetry, and a stainless steel sink perfect for everyday living as well as entertaining. The updated bathroom showcases gorgeous tile work and enhanced storage for added functionality. Step outside to your spacious backyard retreat. An ample deck provides the ideal setting for intimate gatherings, while a generous lawn offers room to play or simply relax in the sun.
| Price History | |
|---|---|
| 7/31/2026 | Listed $407,000 |
General Features
| Sewer | Public Sewer |
|---|---|
| Heating | Central,Fireplace(s),Gas,Natural Gas |
| Cooling | Ceiling Fan(s),Central,Whole House Fan |
| Utilities | Cable Available,Public,Sewer Connected,Electric,Sewer In & Connected,Internet Available,Natural Gas Available |
| Roof | Composition |
| Appliances | Free Standing Gas Range,Gas Cook Top,Gas Water Heater,Dishwasher,Disposal,Microwave,ENERGY STAR Qualified Appliances |
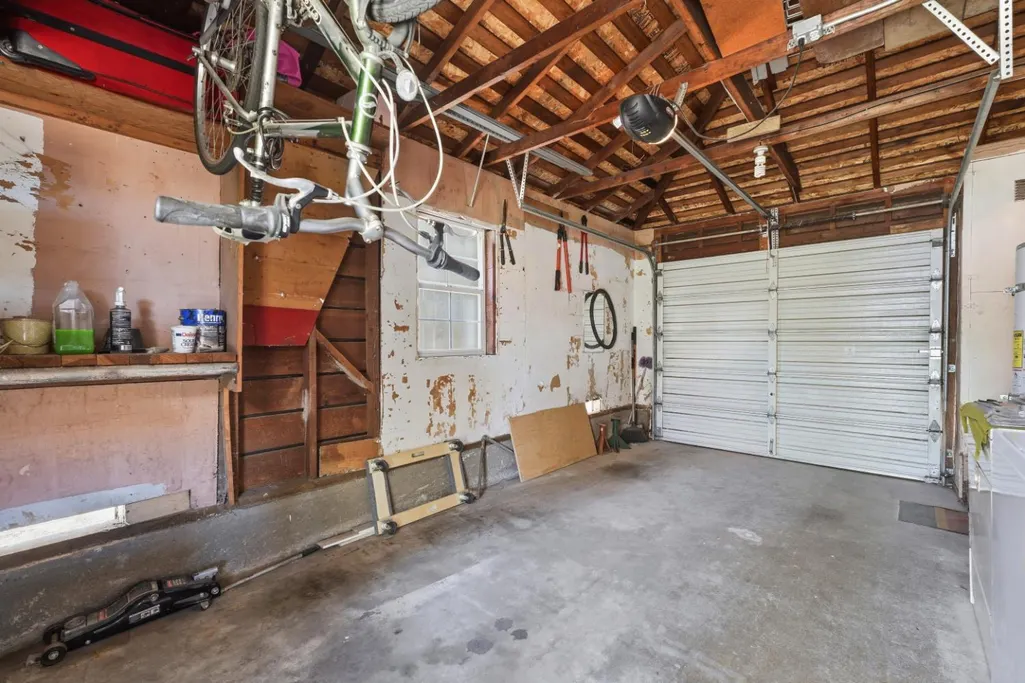
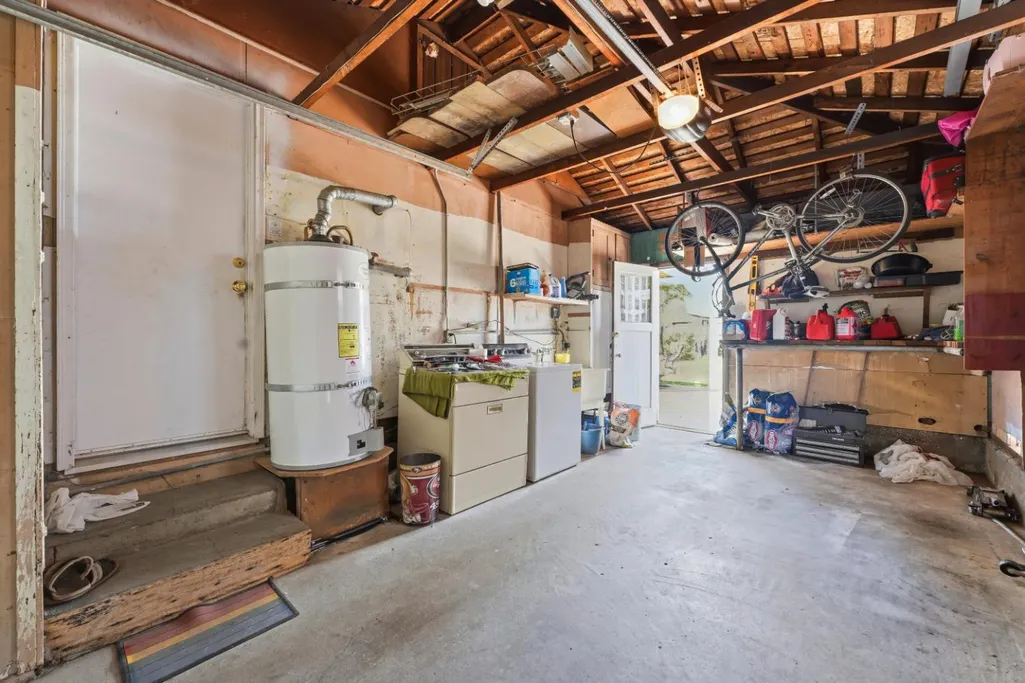
| Garage Spaces | 1.0 |
| Patio/Porch Features | Front Porch,Back Porch,Covered Patio |
| Architectural Style | Bungalow,Mid-Century,Cottage,Traditional |
| Construction Materials | Partial Insulation,Ceiling Insulation,Shingle Siding,Frame,Wood Siding |
| Pets Allowed | Yes |
| Year Built | 1947 |
| Electric | 220 Volts |
| Stories Count | 1 |
| Topography | Level,Trees Few |
| Property Subtype | Single Family Residence |
| County | Sacramento |
| Property Type | Residential |
| HOA | No |
| Subdivision Name | Fruitridge Mannor |
| Facing Direction | South |
| Other Structures | Shed(s) |
| Full Baths | 1 |
| Close Price | 0.0 |
| Status | Active |
| Directions | Take Fruitridge Road to 55th Street: South on 55th Street to 33rd Avenue: East on 33rd Avenue to the address. |
| City | Sacramento |
| Senior Community Y/N | No |
| High School District | Sacramento Unified |
| Zoning Description | R 1 |
| Open Parking Spaces | 1.0 |
| MLS Area | 10824 |
| Lot Size Square Feet | 6098.0 |
| Carport Spaces | 0.0 |
| Home Warranty Y/N | No |
| Property Condition | Updated/Remodeled |
| Standard Status | Active |
| Middle/Junior School District | Sacramento Unified |
| Elementary School District | Sacramento Unified |
| Year Built Source | Assessor Auto-Fill |
Interior Features
| Interior Amenities | Storage Area(s) |
|---|---|
| Flooring | Carpet,Laminate,Marble,Wood |
| Total Fireplaces | 1 |
| Fireplace Features | Wood Burning |
| Window Features | Bay Window(s),Caulked/Sealed,Dual Pane Full,Window Screens |
| Laundry Features | Sink,Electric,In Garage |
| Total Bedrooms | 2 |
| Room Type | Attic,Primary Bedroom,Great Room,Kitchen,Living Room |
| LivingAreaSource | Appraiser |
| Kitchen Features | Breakfast Area,Ceramic Counter,Pantry Closet,Tile Counter |
| Total Baths | 1 |
| Living Room Features | Great Room |
| Dining Room Features | Dining/Living Combo |
| Primary Bedroom Features | Closet,Ground Floor,Walk-In Closet,Outside Access |
| RoomBathsOtherFeatures | Low-Flow Shower(s),Low-Flow Toilet(s),Tub w/Shower Over |
Exterior Features
| Fencing | Back Yard,Fenced |
|---|---|
| Parking Features | Attached,Garage Door Opener,Garage Facing Front,Guest Parking Available,Interior Access |
| Lot Features | Manual Sprinkler F&R,Curb(s),Curb(s)/Gutter(s),Shape Regular,Storm Drain,Stream Year Round,Landscape Back,Landscape Front |
| Water Source | Public,Meter on Site |
| Total Parking | 0.0 |
| Land Use | Residential |
| Foundation Details | Raised |
| Spa | No |
| Lot Size Acres | 0.14 |
| Road Surface Type | Asphalt,Paved |
| Private Pool | No |
| Lot Size Source | Assessor Auto-Fill |
| Other Equipment | Attic Fan(s),Dish Antenna |
| Road Responsibility | No Road Maintenance Agreement,Public Maintained Road |
| Horse Y/N | No |
Amenities
- Foreclosure
- Views
- Short Sale
- New Construction
- Adult 55+
- Lease To Own
- No HOA Fees
- Furnished
- Primary On Main
- Air Conditioning
- Seller Finance
- Green
- Fixer Upper
- Horse
- Golf
- Fireplace
- Deck
- Garage
- Basement
- Pool
Property vs Single Family Average in 95824
Price
Year Built
Visits
 All measurements and all calculations of area are approximate. Information provided by Seller/Other sources, not verified by Broker. All interested persons should independently verify accuracy of information. Provided properties may or may not be listed by the office/agent presenting the information. Data maintained by MetroList© may not reflect all real estate activity in the market.
All real estate content on this site is subject to the Federal Fair Housing Act of 1968, as amended, which makes it illegal to advertise any preference, limitation or discrimination because of race, color, religion, sex, handicap, family status or national origin or an intention to make any such preference, limitation or discrimination.
MetroList CA data last updated: September 22, 2026 8:20 AM UTC
All measurements and all calculations of area are approximate. Information provided by Seller/Other sources, not verified by Broker. All interested persons should independently verify accuracy of information. Provided properties may or may not be listed by the office/agent presenting the information. Data maintained by MetroList© may not reflect all real estate activity in the market.
All real estate content on this site is subject to the Federal Fair Housing Act of 1968, as amended, which makes it illegal to advertise any preference, limitation or discrimination because of race, color, religion, sex, handicap, family status or national origin or an intention to make any such preference, limitation or discrimination.
MetroList CA data last updated: September 22, 2026 8:20 AM UTC  All information deemed reliable but not guaranteed. All properties are subject to prior sale, change or withdrawal. Neither listing broker(s) or information provider(s) shall be responsible for any typographical errors, misinformation, misprints and shall be held totally harmless. Listing(s) information is provided for consumer's personal, non-commercial use and may not be used for any purpose other than to identify prospective properties consumers may be interested in purchasing. The data relating
