
Price Reduction - Golf Course - Eco Friendly
Address
9811 Beckenham Drive, Granite Bay, CA
Price
$ 1,040,000
Property Attributes
- MLS#226075612
- TypeSingle Family
- Listing Status Active
- CountyPLACER
- CityGranite Bay
- AreaGranite Bay
- NeighborhoodTreelake
- Zip95746
- StyleTraditional
- Year Built1998
- Price$ 1,040,000
- Bedrooms4
- Full Bathrooms2
- Half Bathrooms1
- Sqr Footage2591
- Lot Size0.2844 Acres
Data Source:
MetroList MLS
Property Description
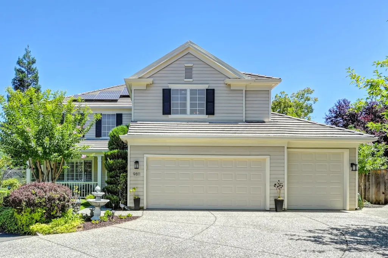
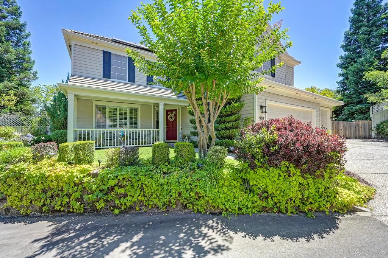
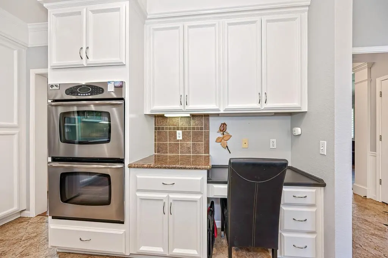
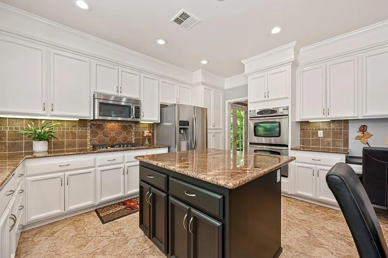
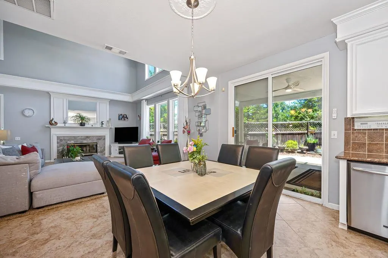
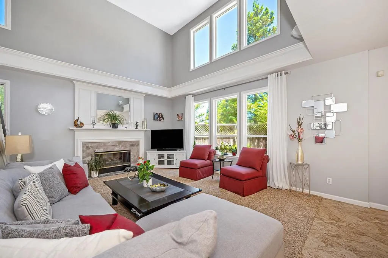
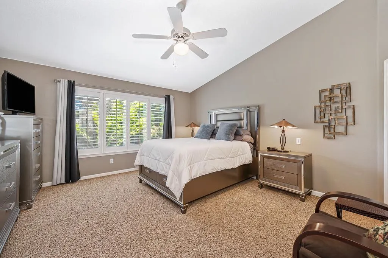
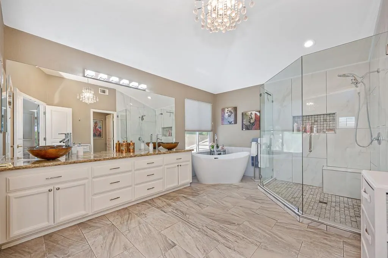
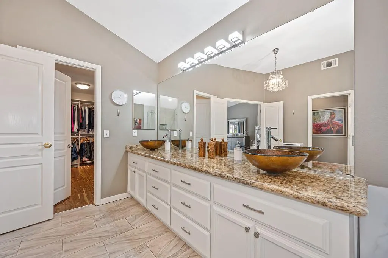
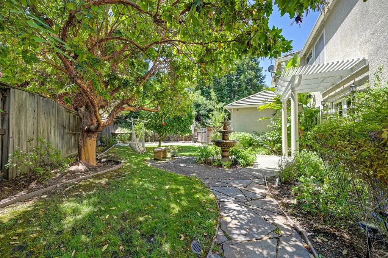
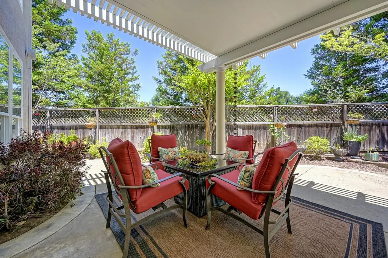
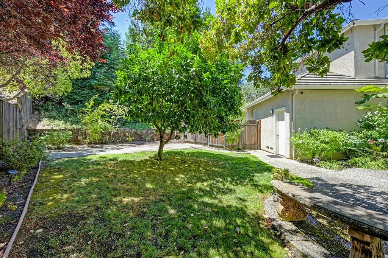
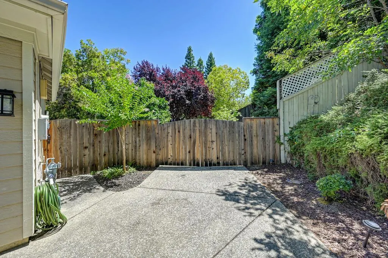
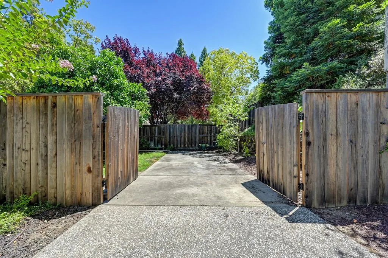
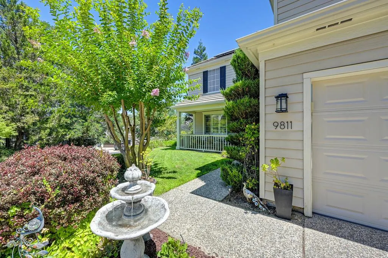
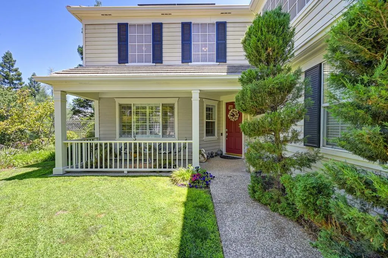
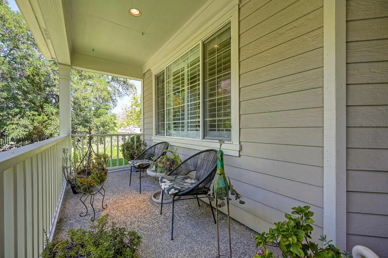
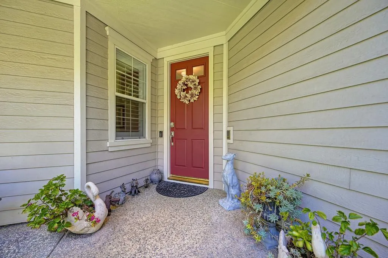
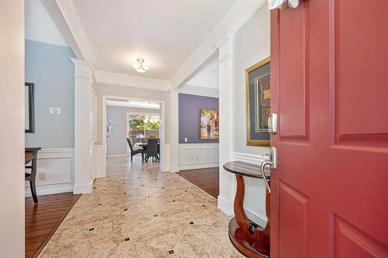
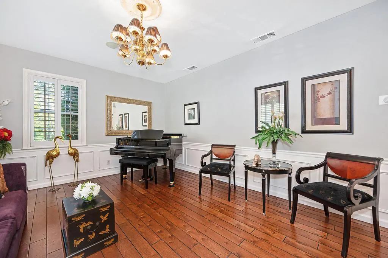
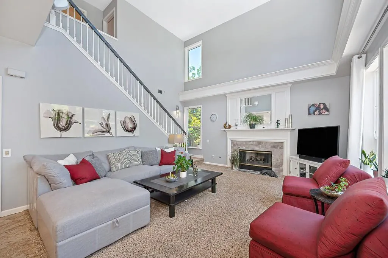
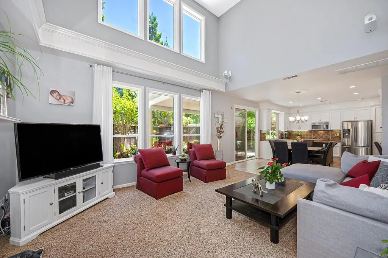
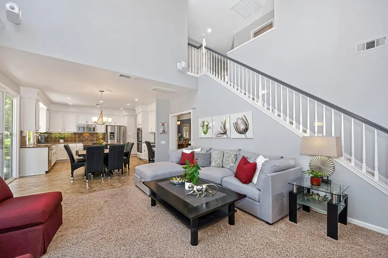
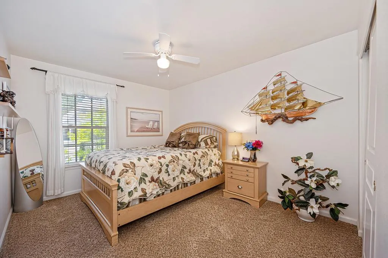
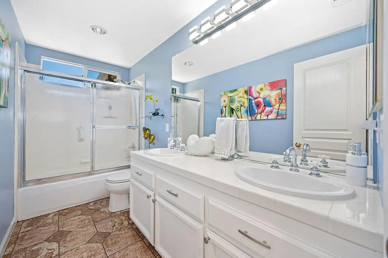
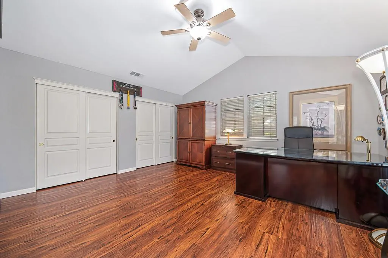
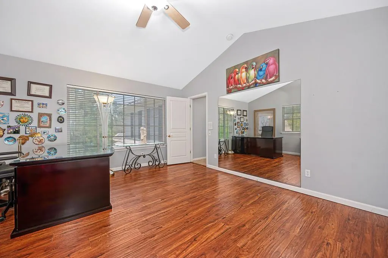
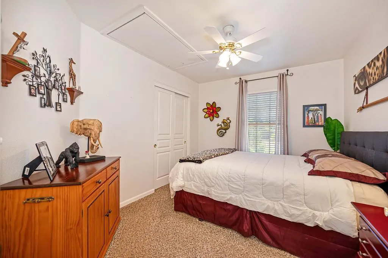
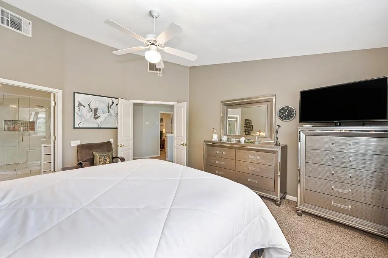
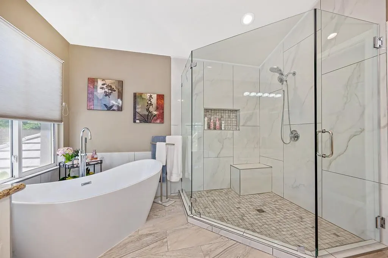
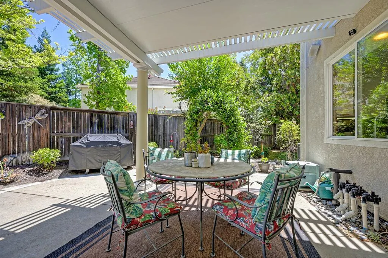
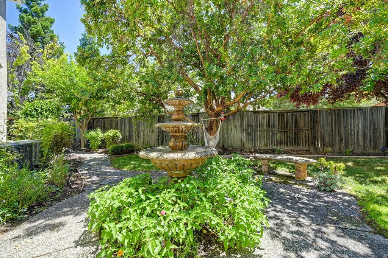
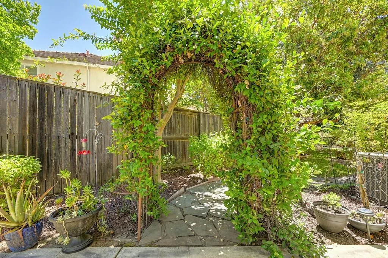
Located in the highly desirable Treelake Village area of Granite Bay, this two story 4 bedroom Pulte home is move in ready! Light colored cabinets, granite counters, stainless steel appliances, remodeled master bathroom and upgraded LED lighting. Private location above the street featuring a 3 car garage and dedicated RV or boat parking area behind the fence. Popular floorplan with all 4 bedrooms upstairs, and one is oversized and often used as a game or guest room. Spacious back yard with covered patio, fruit trees and great privacy. Solar electric for added utility savings. Ideally located a short distance to Oakhills & Ridgeview Elementary, Granite Bay High School, and Granite Bay Golf Club, with shopping, dining, parks, and Folsom Lake just minutes away.
| Price History | |
|---|---|
| 6/30/2026 | Listed $1,125,000 |
| 7/15/2026 | 3$1,100,000 |
| 7/30/2026 | 2$1,080,000 |
| 8/17/2026 | 2$1,060,000 |
| 9/8/2026 | 2$1,040,000 |
General Features
| Sewer | Public Sewer |
|---|---|
| Heating | Central,Fireplace(s),Gas,MultiUnits |
| Cooling | Ceiling Fan(s),Central,Whole House Fan,MultiUnits |
| Utilities | Electric,Solar,Natural Gas Connected |
| Roof | Tile |
| Appliances | Built-In Electric Oven,Gas Cook Top,Gas Water Heater,Hood Over Range,Dishwasher,Insulated Water Heater,Disposal,Microwave,Double Oven,Plumbed For Ice Maker |
| HOA Fee | 69 |
| Garage Spaces | 3.0 |
| Patio/Porch Features | Front Porch,Covered Patio |
| Architectural Style | Traditional |
| Restrictions | Exterior Alterations |
| Construction Materials | Stucco,Frame,Wood Siding |
| Pets Allowed | Yes |
| Year Built | 1998 |
| Electric | 220 Volts |
| Stories Count | 2 |
| Topography | Level |
| Levels | Two |
| Property Subtype | Single Family Residence |
| Assoc Fee Paid Per | Monthly |
| County | Placer |
| Property Type | Residential |
| Association Amenities | Other |
| HOA | Yes |
| Energy Efficient | Appliances,Insulation,Construction,Lighting,Cooling,Roof,Thermostat,Water Heater,Heating,Windows |
| Subdivision Name | Treelake |
| Facing Direction | Southwest |
| Full Baths | 2 |
| Close Price | 0.0 |
| Status | Active |
| Directions | From East Roseville Parkway,Left on Swan Lake Drive,Left on Beckenham |
| City | Granite Bay |
| Senior Community Y/N | No |
| High School District | Roseville Joint |
| Zoning Description | RES |
| Open Parking Spaces | 6.0 |
| MLS Area | 12746 |
| Lot Size Square Feet | 12388.0 |
| Carport Spaces | 0.0 |
| Home Warranty Y/N | No |
| Property Condition | Updated/Remodeled |
| Builder Name | Pulte |
| Standard Status | Active |
| Middle/Junior School District | Eureka Union |
| Elementary School District | Eureka Union |
| Year Built Source | Assessor Auto-Fill |
Interior Features
| Interior Amenities | Cathedral Ceiling |
|---|---|
| Flooring | Carpet,Tile |
| Total Fireplaces | 1 |
| Fireplace Features | Family Room,Gas Log,Gas Piped |
| Window Features | Dual Pane Full,Window Coverings |
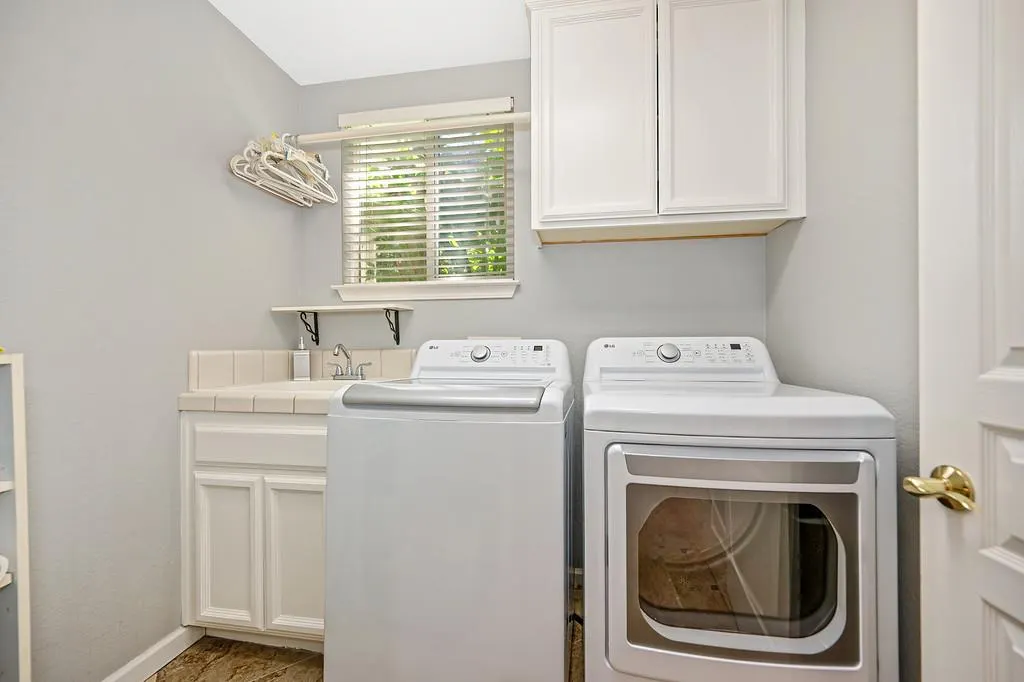
| Laundry Features | Electric,Gas Hook-Up,Ground Floor,Inside Room |
| Total Bedrooms | 4 |
| Room Type | Primary Bedroom,Primary Bedroom,Dining Room,Family Room,Kitchen,Laundry,Living Room |
| LivingAreaSource | Assessor Auto-Fill |
| Kitchen Features | Breakfast Area,Granite Counter,Island,Kitchen/Family Combo |
| Total Baths | 3 |
| 1/2 Baths | 1 |
| Primary Bathroom Features | Shower Stall(s),Double Sinks,Soaking Tub,Granite,Walk-In Closet |
| Living Room Features | Other |
| Dining Room Features | Breakfast Nook,Formal Room,Space in Kitchen |
| Family Room Features | Cathedral/Vaulted |
| RoomBathsOtherFeatures | Double Sinks,Tile,Tub w/Shower Over |
Exterior Features
| Fencing | Back Yard,Wood |
|---|---|
| Parking Features | Attached,Boat Storage,RV Storage,Garage Door Opener,Garage Facing Front,Interior Access |
| Lot Features | Auto Sprinkler F&R,Shape Regular |
| Water Source | Meter on Site |
| Total Parking | 0.0 |
| Land Use | Residential |
| Foundation Details | Concrete,Slab |
| Spa | No |
| Lot Size Acres | 0.2844 |
| Road Surface Type | Paved |
| Private Pool | No |
| Lot Size Source | Assessor Auto-Fill |
| Horse Y/N | No |
Amenities
- Foreclosure
- Views
- Short Sale
- New Construction
- Adult 55+
- Lease To Own
- No HOA Fees
- Furnished
- Primary On Main
- Air Conditioning
- Seller Finance
- Green
- Fixer Upper
- Horse
- Golf
- Fireplace
- Deck
- Garage
- Basement
- Pool
Property vs Single Family Average in 95746
Price
Year Built
Visits

 All information deemed reliable but not guaranteed. All properties are subject to prior sale, change or withdrawal. Neither listing broker(s) or information provider(s) shall be responsible for any typographical errors, misinformation, misprints and shall be held totally harmless. Listing(s) information is provided for consumer's personal, non-commercial use and may not be used for any purpose other than to identify prospective properties consumers may be interested in purchasing. The data relating
