
Price Reduction - New Construction - Eco Friendly
Address
4213 Crested Butte Way, Rancho Cordova, CA
Price
$ 674,990
Property Attributes
- MLS#226073926
- TypeSingle Family
- Listing Status Active
- CountySACRAMENTO
- CityRancho Cordova
- AreaRancho Cordova
- NeighborhoodCanyon at The Ranch
- Zip95742
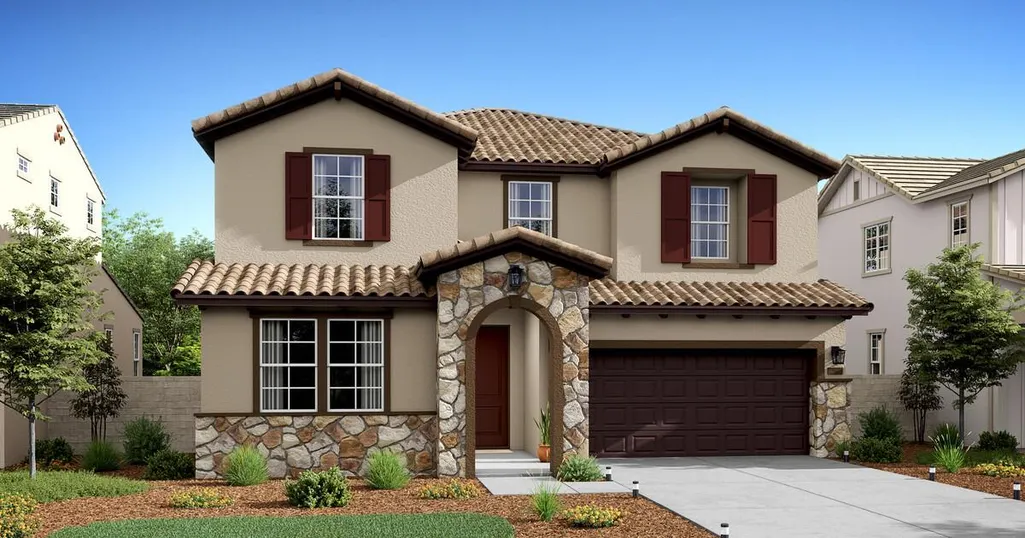
- StyleMediterranean
- Year Built2026
- Price$ 674,990
- Bedrooms4
- Full Bathrooms3
- Half Bathrooms0
- Sqr Footage2752
- Lot Size0.1301 Acres
Data Source:
MetroList MLS
Property Description
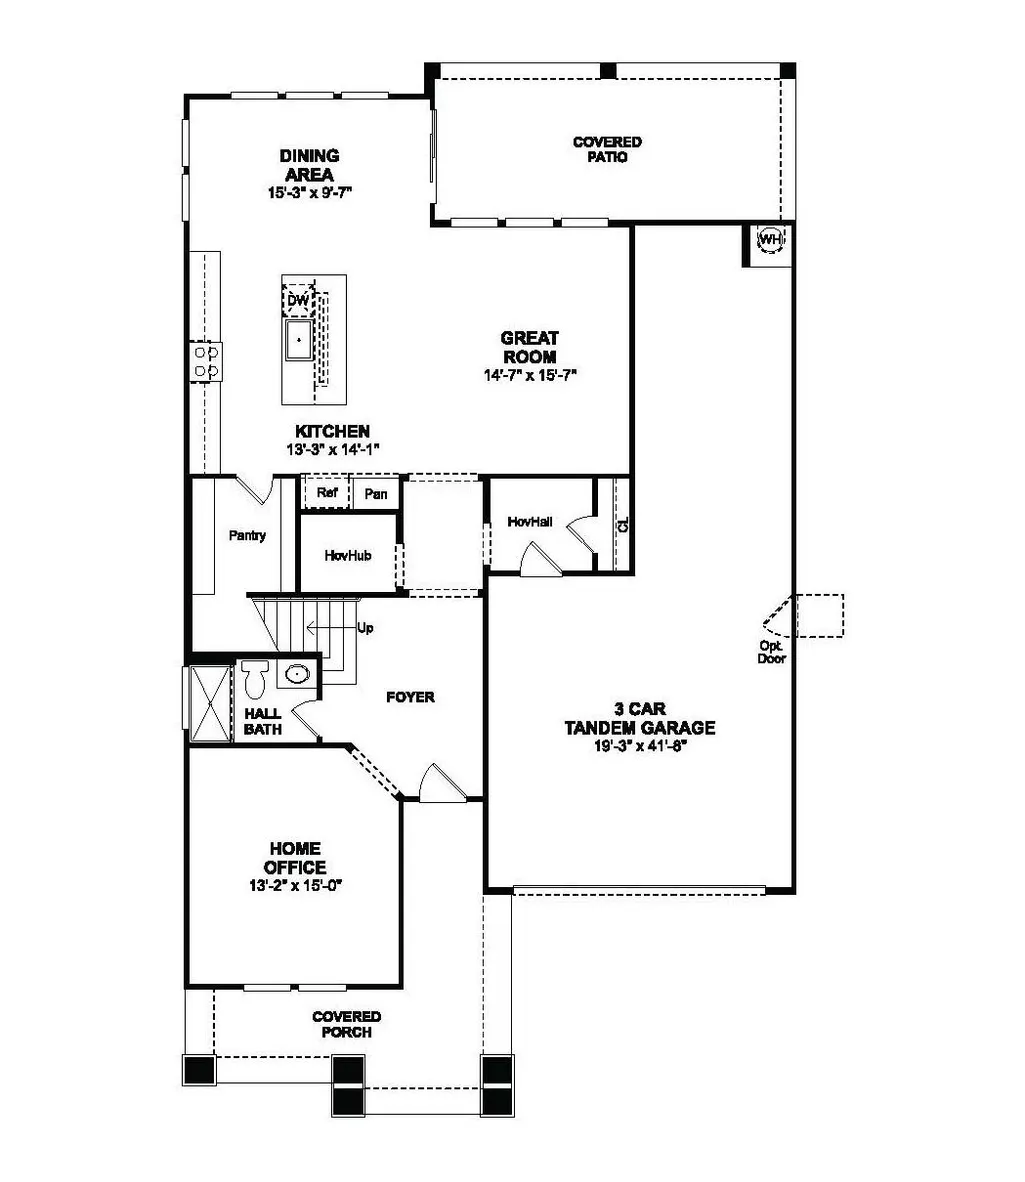
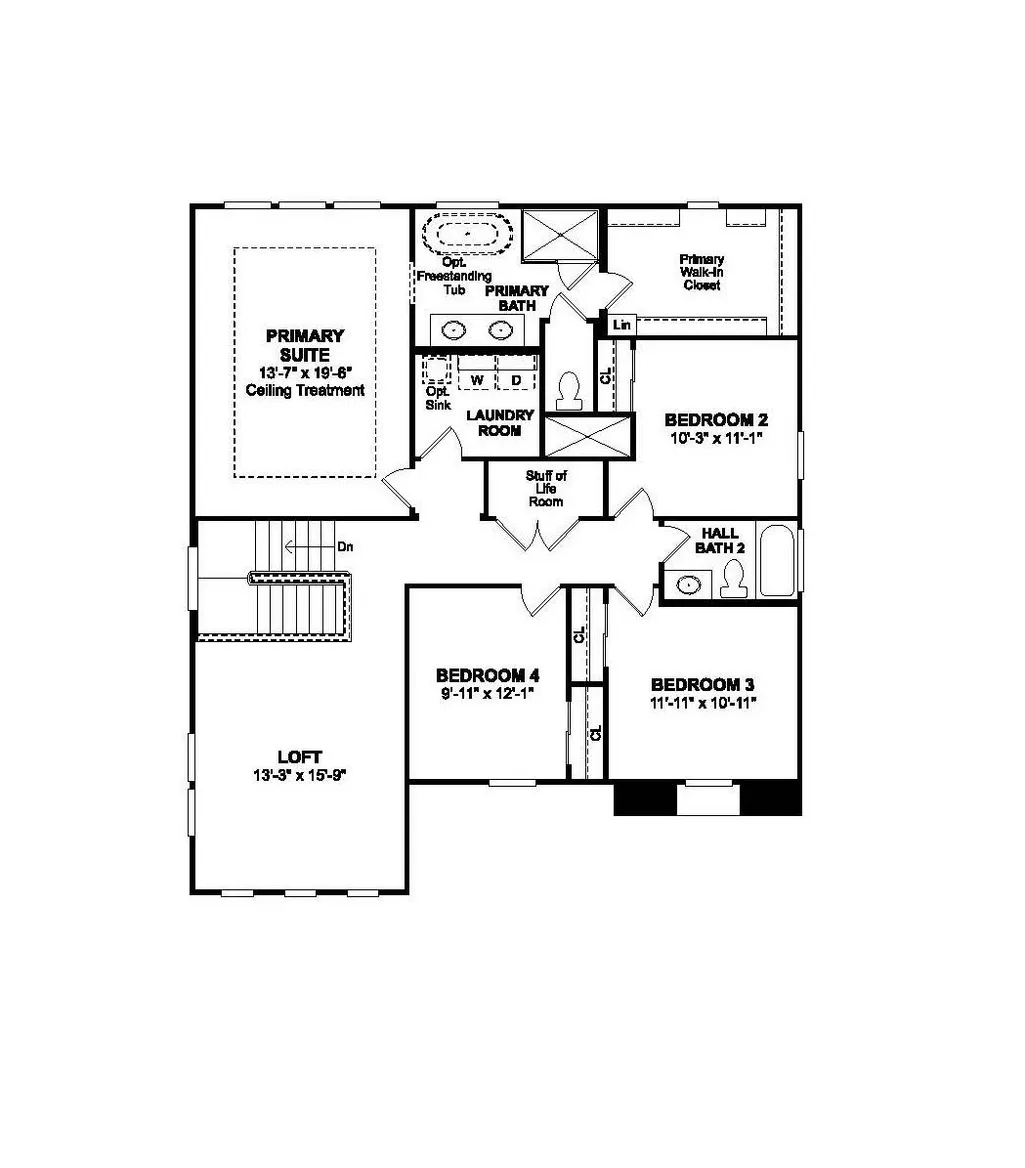
Welcome home to the Macon plan at Canyon at The Ranch, where thoughtfully designed spaces and modern finishes come together to support every part of your day. Nestled within a vibrant community featuring parks, playgrounds, and scenic walking trails, this home offers the perfect blend of connection and comfort. The expansive great room, dining area, and beautifully appointed kitchen create a natural gathering place for everything from casual mornings to memorable celebrations. Striking Midnight cabinetry, Calacatta Abrezzo quartz countertops, stainless-steel appliances, and a generous island bring both style and functionality to the space. A covered patio just beyond invites effortless indoor-outdoor living. A first-floor home office is ideal for working from home or a private retreat, while the signature HovHall and HovHub help keep daily life organized. Upstairs, a spacious loft offers room to relax, work, or play alongside three secondary bedrooms. The luxurious primary suite is a welcome escape, complete with dual vanities, a soaking tub, walk-in shower, and a spacious layout designed for relaxation. With versatile living spaces and thoughtful details throughout, this home is ready to adapt to your lifestyle for years to come. *Price subject to change.
| Price History | |
|---|---|
| 6/10/2026 | Listed $701,689 |
| 8/7/2026 | 4$676,990 |
| 9/4/2026 | 1$674,990 |
General Features
| Sewer | Public Sewer |
|---|---|
| Heating | Central |
| Cooling | Central |
| Utilities | Electric,Sewer In & Connected,Internet Available,Solar |
| Roof | Tile |
| Appliances | Dishwasher,Disposal,Microwave,ENERGY STAR Qualified Appliances,Free Standing Electric Oven,Free Standing Electric Range |
| HOA Fee | 35 |
| Garage Spaces | 3.0 |
| Patio/Porch Features | Front Porch,Covered Patio |
| Architectural Style | Mediterranean |
| Construction Materials | Stucco |
| Year Built | 2026 |
| Electric | 220 Volts |
| Stories Count | 2 |
| Levels | Two |
| Property Subtype | Single Family Residence |
| Assoc Fee Paid Per | Monthly |
| County | Sacramento |
| Property Type | Residential |
| Association Amenities | Playground,Park |
| HOA | Yes |
| Subdivision Name | Canyon at The Ranch |
| Facing Direction | Northwest |
| Full Baths | 3 |
| Close Price | 0.0 |
| Status | Active |
| Directions | From Highway 50 E. Bound Exit Right/South onto Sunrise Blvd. Left/East on Douglas Blvd. Right/South on Rancho Cordova Parkway then Left/East Chrysanthy Blvd. then follow signage to Canyon at The Ranc |
| City | Rancho Cordova |
| Senior Community Y/N | No |
| High School District | Elk Grove Unified |
| Zoning Description | Res |
| Open Parking Spaces | 0.0 |
| MLS Area | 10742 |
| Lot Size Square Feet | 5665.0 |
| Carport Spaces | 2.0 |
| Home Warranty Y/N | Yes |
| Property Condition | Under Construction,New Construction |
| Builder Name | K. Hovnanian Homes |
| Standard Status | Active |
| Middle/Junior School District | Elk Grove Unified |
| Elementary School District | Elk Grove Unified |
| Year Built Source | Builder |
Interior Features
| Flooring | Carpet,Laminate,Tile |
|---|---|
| Laundry Features | Electric,Inside Room |
| Total Bedrooms | 4 |
| Room Type | Loft,Primary Bathroom,Primary Bedroom,Office,Storage,Great Room,Kitchen,Laundry |
| LivingAreaSource | Builder |
| Kitchen Features | Pantry Closet,Quartz Counter,Island w/Sink,Kitchen/Family Combo |
| Total Baths | 3 |
| Primary Bathroom Features | Shower Stall(s),Double Sinks,Soaking Tub,Low-Flow Toilet(s),Walk-In Closet,Quartz |
| Living Room Features | Great Room |
| Dining Room Features | Dining/Family Combo |
| RoomBathsOtherFeatures | Low-Flow Toilet(s) |
Exterior Features
| Fencing | Back Yard |
|---|---|
| Parking Features | Attached,Tandem Garage,Garage Door Opener,Garage Facing Front,Interior Access |
| Lot Features | Auto Sprinkler Front,Corner |
| Water Source | Public |
| Total Parking | 0.0 |
| Land Use | Residential |
| Foundation Details | Slab |
| Spa | No |
| Lot Size Acres | 0.1301 |
| Private Pool | No |
| Lot Size Source | Builder |
| Builder Model | Macon Lot 44 |
| Horse Y/N | No |
Amenities
- Foreclosure
- Views
- Short Sale
- New Construction
- Adult 55+
- Lease To Own
- No HOA Fees
- Furnished
- Primary On Main
- Air Conditioning
- Seller Finance
- Green
- Fixer Upper
- Horse
- Golf
- Fireplace
- Deck
- Garage
- Basement
- Pool
Property vs Single Family Average in 95742
Price
Year Built
Visits

 All information deemed reliable but not guaranteed. All properties are subject to prior sale, change or withdrawal. Neither listing broker(s) or information provider(s) shall be responsible for any typographical errors, misinformation, misprints and shall be held totally harmless. Listing(s) information is provided for consumer's personal, non-commercial use and may not be used for any purpose other than to identify prospective properties consumers may be interested in purchasing. The data relating
