
Price Reduction - Primary on Main













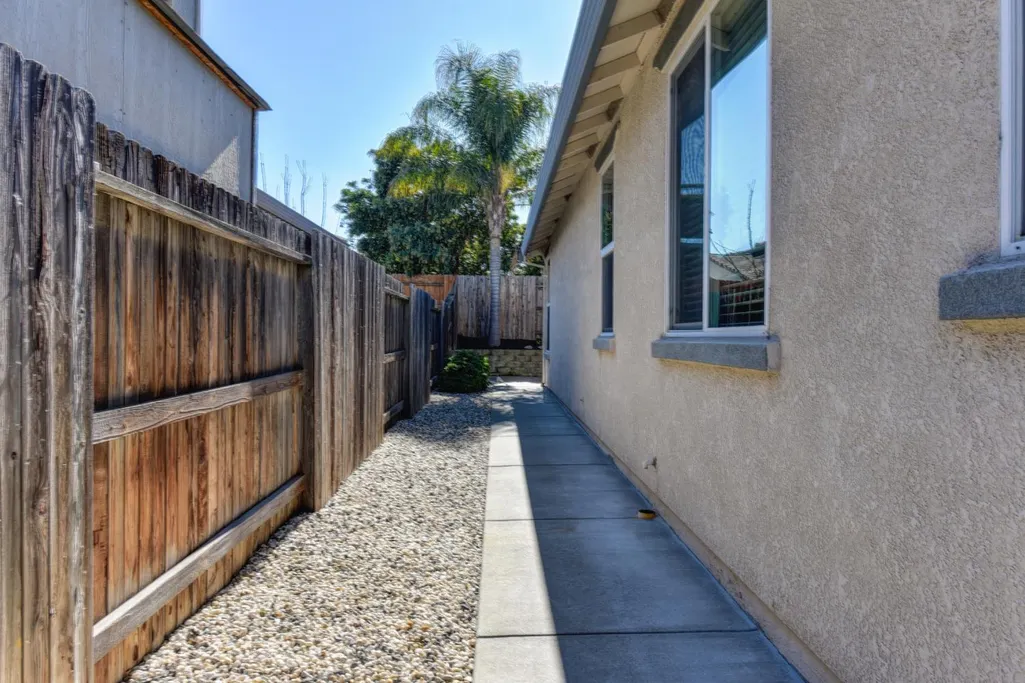
Address
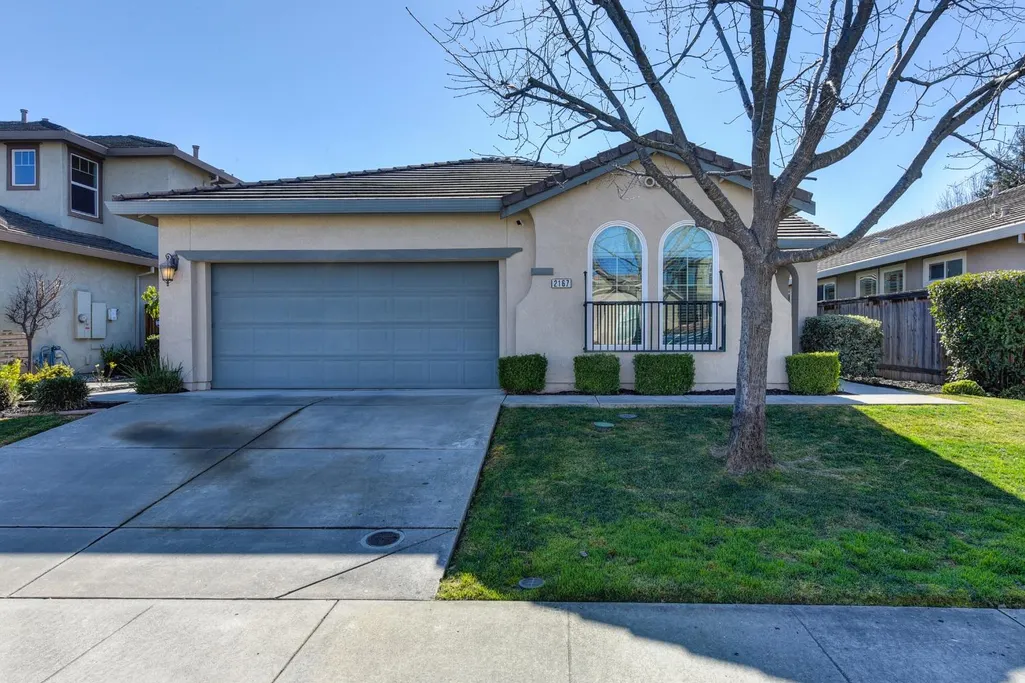
2167 Goodstone Way, Roseville, CA
Price
$ 599,990
Property Attributes
- MLS#226065818
- TypeSingle Family
- Listing Status Active
- CountyPLACER
- CityRoseville
- AreaRoseville
- NeighborhoodAvonlea at Westpark
- Zip95747
- StyleSingle Family Residence
- Year Built2007
- Price$ 599,990
- Bedrooms3
- Full Bathrooms2
- Half Bathrooms0
- Sqr Footage2025
- Lot Size0.1272 Acres
Data Source:
MetroList MLS
Property Description
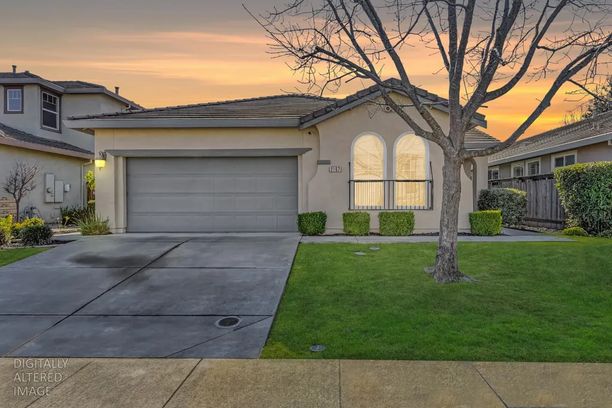
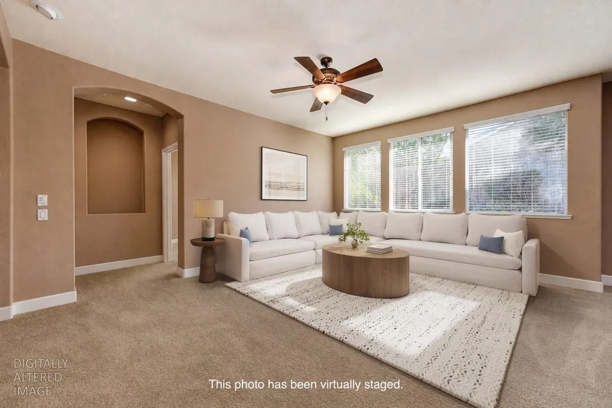
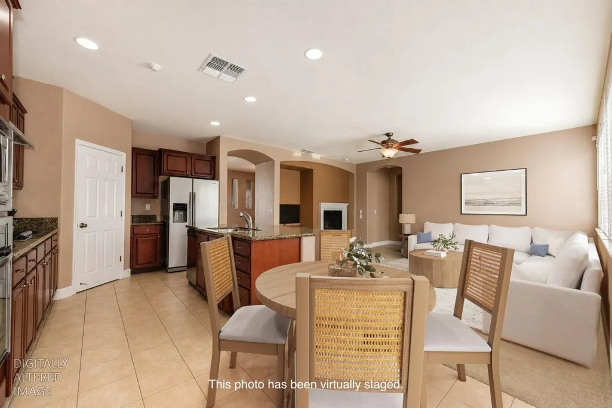
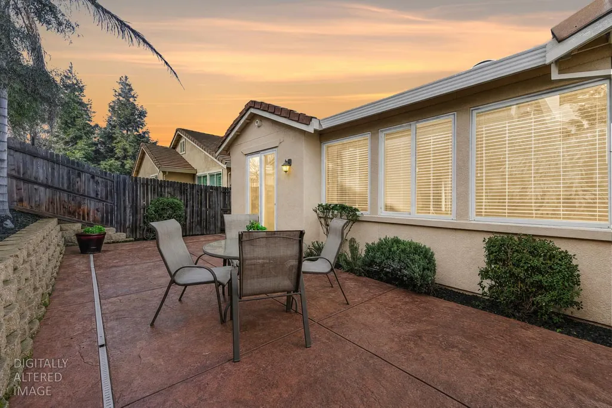
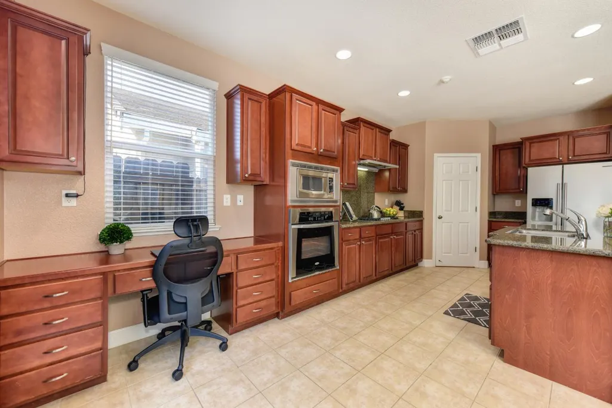
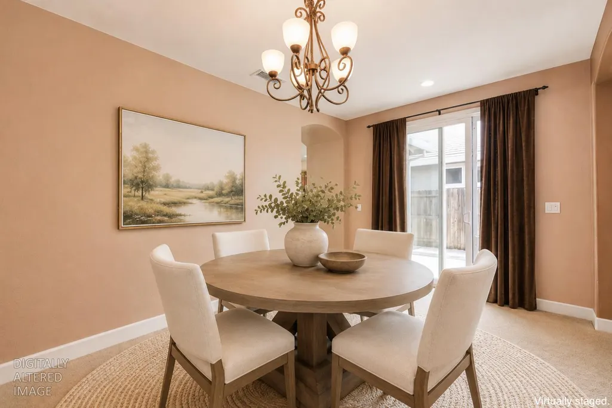
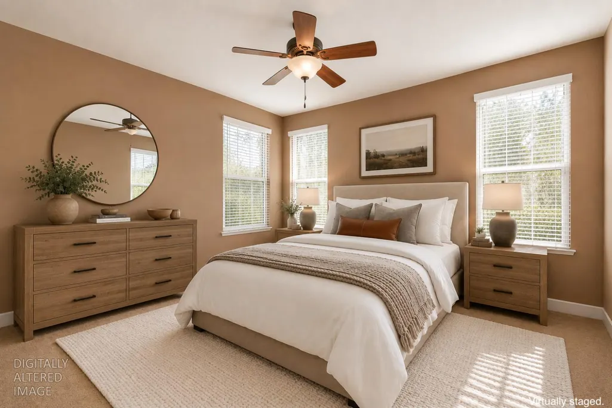
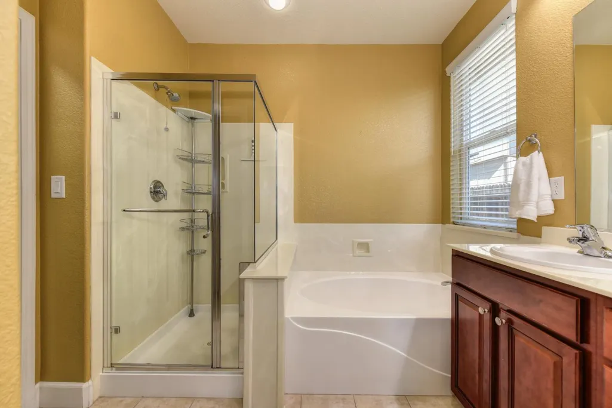
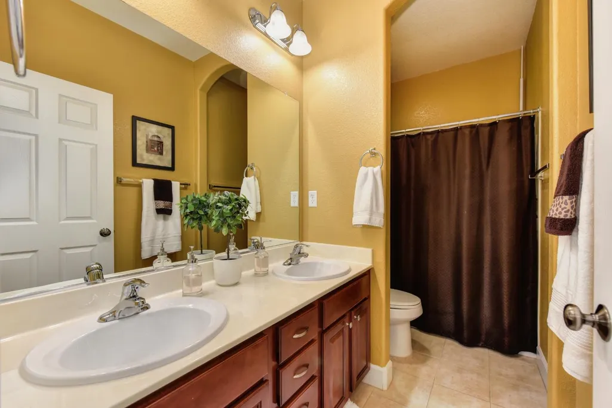
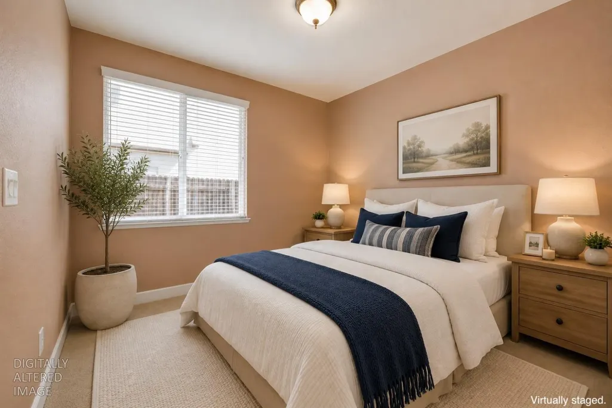
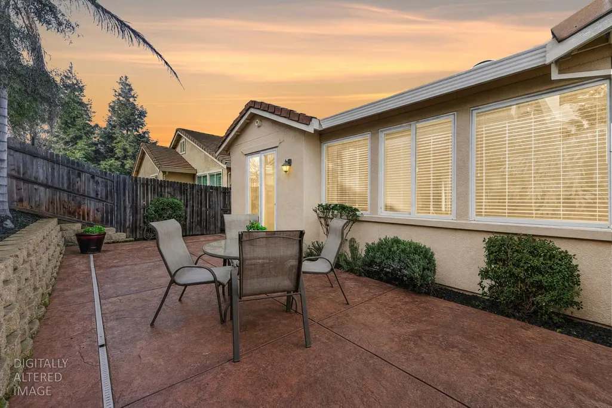
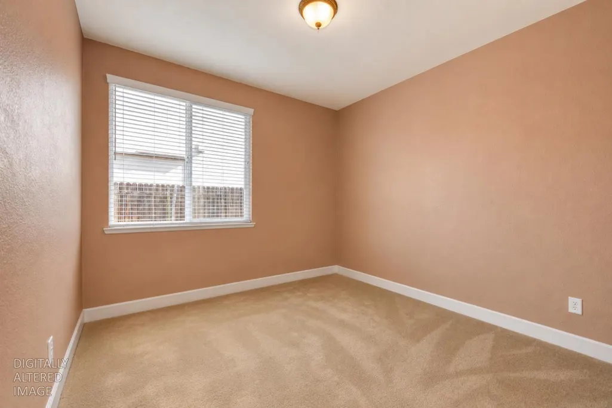
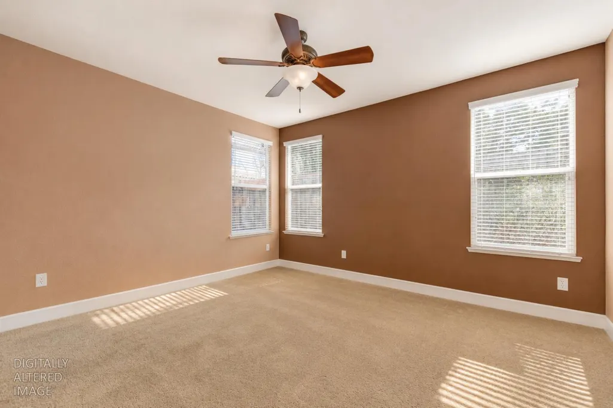
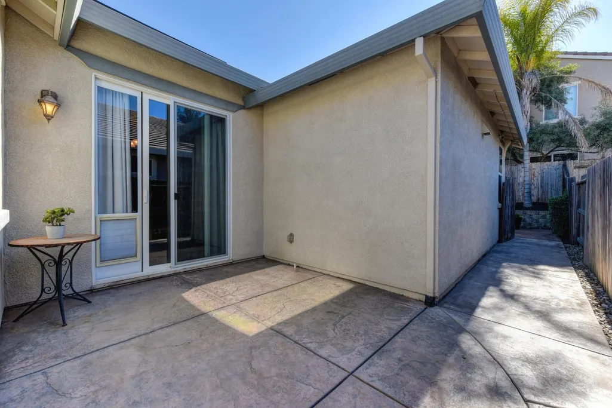
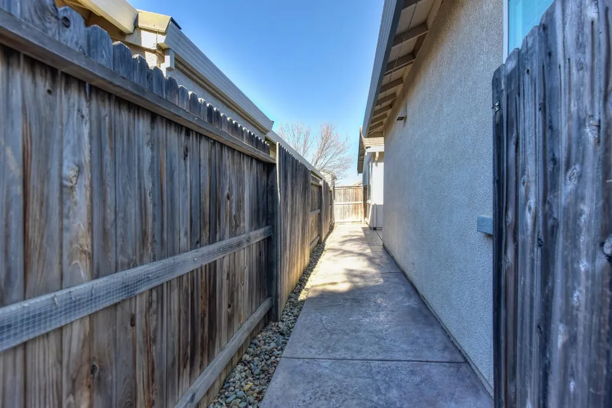
Welcome home to this beautifully upgraded single story home in the heart of West Park, offering 2,025 sq ft, 3 bedrooms plus a versatile office/potential 4th bedroom, over $55,000 in upgrades, close proximity to a park and some of the most desired RCSD schools, and no HOA! Designed for comfortable everyday living and entertaining, the spacious great room features a cozy gas fireplace and flows into the breakfast nook and well-appointed kitchen with a large island, granite countertops, abundant upgraded soft-close cabinetry, stainless steel appliances, built-in cooktop, and walk-in pantry. A separate formal dining room provides additional flexible living space with a sliding glass door to an outdoor patio for dining al fresco. Retreat to the spacious primary suite with a walk-in closet and spa-like bath featuring dual vanities, soaking tub, and glass-enclosed shower. Enjoy California living in the beautifully landscaped backyard with stamped concrete patios, mature landscaping, and plenty of room to relax or entertain. Additional highlights include an indoor laundry room with sink and cabinetry, and abundant storage. Newer water heater and 2-car garage. Ideally located near Festersen Park, miles of trails, Village Center with restaurants and shops, and highly regarded schools, including Junction Elementary, Chilton Middle, and West Park High.
| Price History | |
|---|---|
| 6/2/2026 | Listed $674,888 |
| 7/14/2026 | 3$659,500 |
| 8/28/2026 | 5$629,950 |
| 9/10/2026 | 5$599,990 |
General Features
| Sewer | Public Sewer |
|---|---|
| Heating | Central,Fireplace(s),Gas,Natural Gas |
| Cooling | Ceiling Fan(s),Central |
| Utilities | Cable Connected,Public,Sewer In & Connected,Internet Available,Natural Gas Available,Underground Utilities,Natural Gas Connected |
| Roof | Tile |
| Appliances | Built-In Electric Oven,Gas Cook Top,Built-In Gas Range,Gas Water Heater,Hood Over Range,Dishwasher,Disposal,Microwave,Plumbed For Ice Maker,Self/Cont Clean Oven |
| Garage Spaces | 2.0 |
| Patio/Porch Features | Front Porch |
| Construction Materials | Ceiling Insulation,Stucco,Frame,Wood |
| Year Built | 2007 |
| Electric | 220 Volts in Kitchen |
| Stories Count | 1 |
| Topography | Level |
| Levels | One |
| Property Subtype | Single Family Residence |
| County | Placer |
| Property Type | Residential |
| HOA | No |
| Subdivision Name | Avonlea at Westpark |
| Facing Direction | North |
| Full Baths | 2 |
| Close Price | 0.0 |
| Status | Active |
| Directions | HWY 65 to Pleasant Grove Blvd Exit Westbound,turn right onto Fiddyment Rd,turn left onto Village Green Dr,right on Ivy Bridge,Right on Goodstone Way. |
| City | Roseville |
| Senior Community Y/N | No |
| High School District | Roseville Joint |
| Zoning Description | Low Density Residential |
| Open Parking Spaces | 0.0 |
| MLS Area | 12747 |
| Lot Size Square Feet | 5541.0 |
| Carport Spaces | 0.0 |
| Home Warranty Y/N | No |
| Builder Name | Centex Homes |
| Standard Status | Active |
| Middle/Junior School District | Roseville City |
| Elementary School District | Roseville City |
| Year Built Source | Assessor Agent-Fill |
Interior Features
| Flooring | Carpet,Tile |
|---|---|
| Total Fireplaces | 1 |
| Fireplace Features | Family Room,Gas Log |
| Window Features | Dual Pane Full,Low E Glass Full,Window Coverings,Window Screens |
| Laundry Features | Cabinets,Inside Room |
| Total Bedrooms | 3 |
| Room Type | Primary Bathroom,Primary Bedroom,Dining Room,Possible Guest,Great Room,Kitchen,Laundry |
| LivingAreaSource | Assessor Auto-Fill |
| Kitchen Features | Pantry Closet,Granite Counter,Slab Counter,Island w/Sink |
| Total Baths | 2 |
| Bedrooms Possible | 5 |
| Primary Bathroom Features | Shower Stall(s),Double Sinks,Soaking Tub,Tile,Walk-In Closet,Window |
| Living Room Features | Great Room |
| Dining Room Features | Dining Bar,Formal Area |
| RoomBathsOtherFeatures | Double Sinks,Tub w/Shower Over |
Exterior Features
| Fencing | Back Yard,Wood,Fenced |
|---|---|
| Parking Features | Attached,Garage Door Opener,Garage Facing Front |
| Lot Features | Auto Sprinkler F&R,Curb(s)/Gutter(s),Shape Regular,Landscape Back,Landscape Front |
| Water Source | Public |
| Total Parking | 0.0 |
| Land Use | Residential |
| Foundation Details | Slab |
| Spa | No |
| Lot Dimensions | 105' x 52' |
| Lot Size Acres | 0.1272 |
| Road Surface Type | Paved |
| Private Pool | No |
| Lot Size Source | Assessor Auto-Fill |
| Road Responsibility | Public Maintained Road |
| Horse Y/N | No |
Amenities
- Foreclosure
- Views
- Short Sale
- New Construction
- Adult 55+
- Lease To Own
- No HOA Fees
- Furnished
- Primary On Main
- Air Conditioning
- Seller Finance
- Green
- Fixer Upper
- Horse
- Golf
- Fireplace
- Deck
- Garage
- Basement
- Pool
Property vs Single Family Average in 95747
Price
Year Built
Visits
 All measurements and all calculations of area are approximate. Information provided by Seller/Other sources, not verified by Broker. All interested persons should independently verify accuracy of information. Provided properties may or may not be listed by the office/agent presenting the information. Data maintained by MetroList© may not reflect all real estate activity in the market.
All real estate content on this site is subject to the Federal Fair Housing Act of 1968, as amended, which makes it illegal to advertise any preference, limitation or discrimination because of race, color, religion, sex, handicap, family status or national origin or an intention to make any such preference, limitation or discrimination.
MetroList CA data last updated: September 21, 2026 8:07 AM UTC
All measurements and all calculations of area are approximate. Information provided by Seller/Other sources, not verified by Broker. All interested persons should independently verify accuracy of information. Provided properties may or may not be listed by the office/agent presenting the information. Data maintained by MetroList© may not reflect all real estate activity in the market.
All real estate content on this site is subject to the Federal Fair Housing Act of 1968, as amended, which makes it illegal to advertise any preference, limitation or discrimination because of race, color, religion, sex, handicap, family status or national origin or an intention to make any such preference, limitation or discrimination.
MetroList CA data last updated: September 21, 2026 8:07 AM UTC  All information deemed reliable but not guaranteed. All properties are subject to prior sale, change or withdrawal. Neither listing broker(s) or information provider(s) shall be responsible for any typographical errors, misinformation, misprints and shall be held totally harmless. Listing(s) information is provided for consumer's personal, non-commercial use and may not be used for any purpose other than to identify prospective properties consumers may be interested in purchasing. The data relating
