
Views - Primary on Main - Eco Friendly
























Address
1144 Boole Road, Applegate, CA
Price
$ 799,000
Property Attributes
- MLS#226058303
- TypeSingle Family
- Listing Status Active
- CountyPLACER
- CityApplegate
- AreaApplegate
- Zip95703
- StyleSingle Family Residence
- Year Built1991
- Price$ 799,000
- Bedrooms3
- Full Bathrooms2
- Half Bathrooms1
- Sqr Footage3558
- Lot Size2.8 Acres
Data Source:
MetroList MLS
Property Description
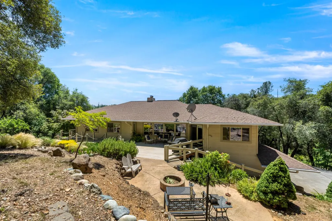
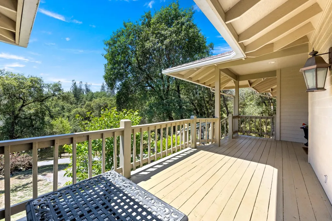
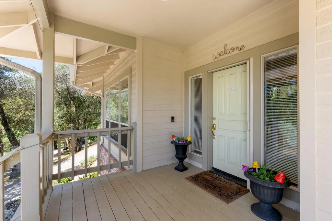
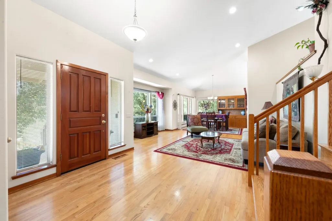
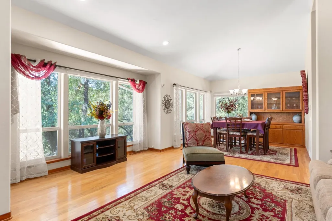
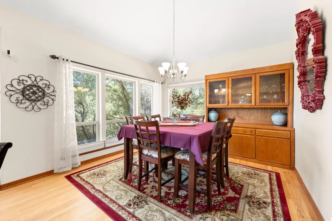
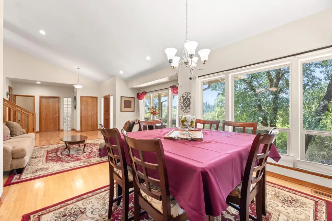
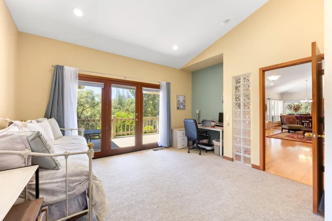
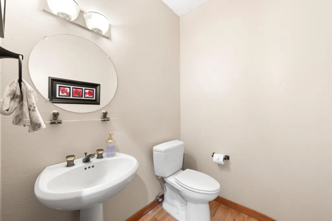
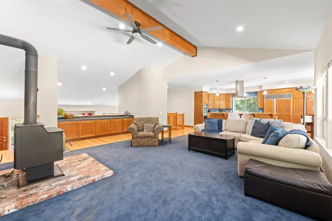
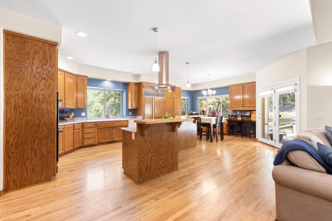
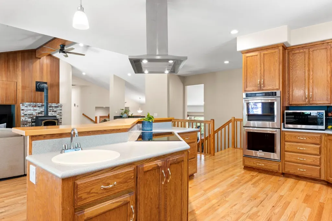
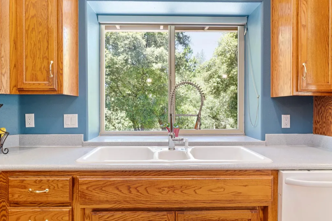
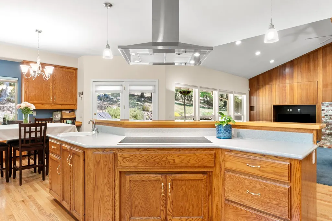
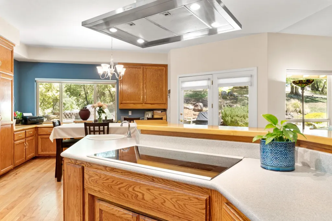
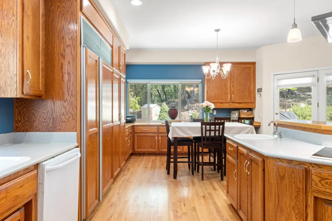
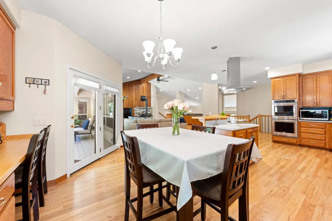
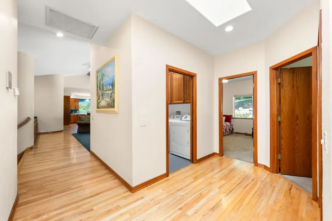
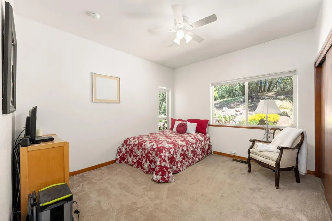
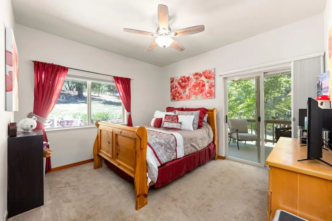
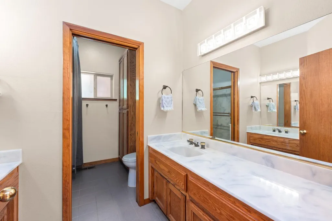
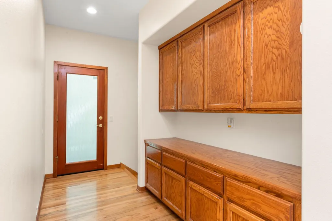
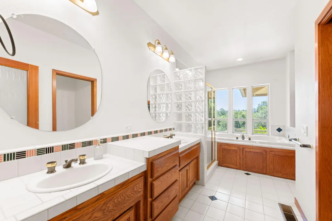
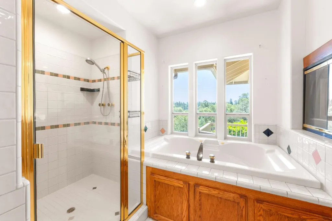
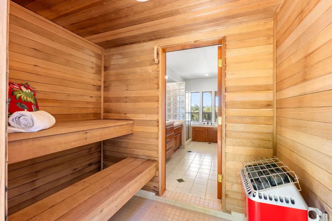
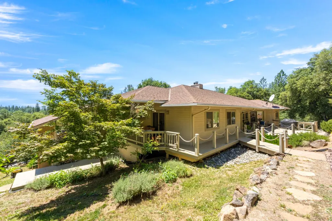
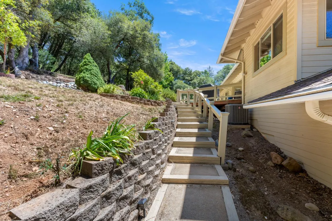
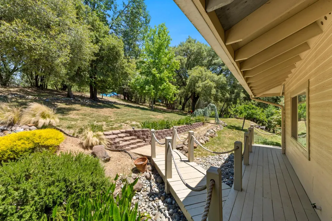
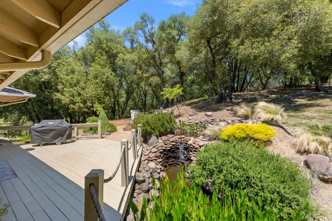
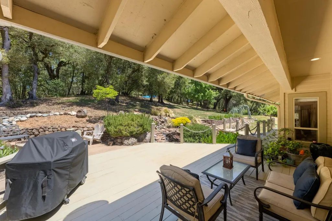
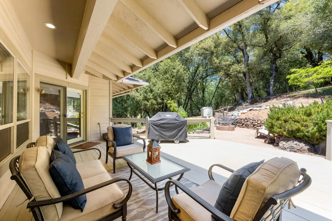
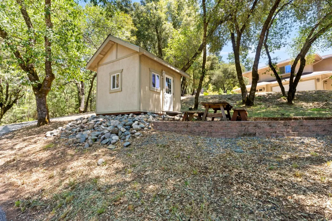
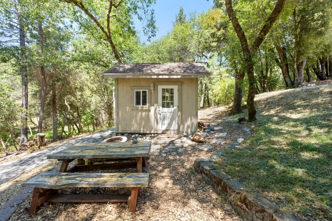
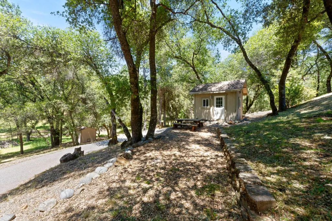
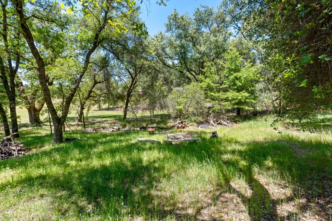
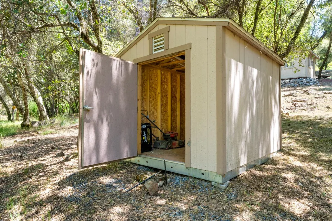
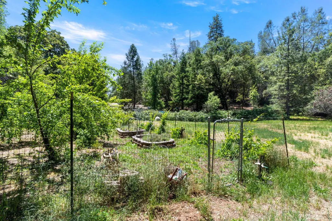
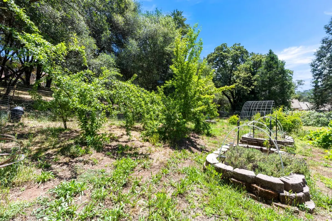
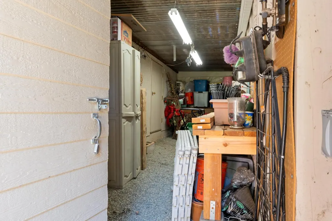
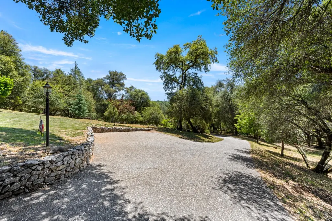
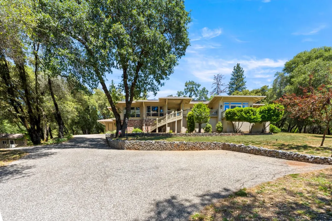
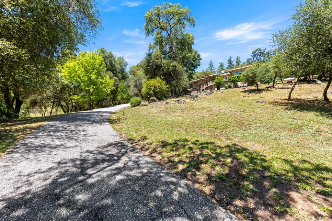
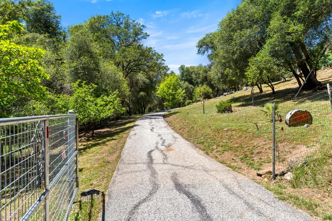
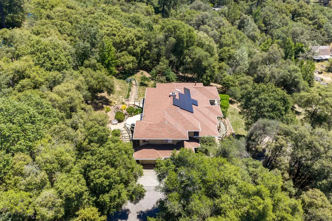
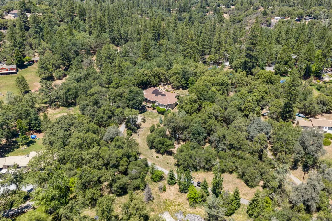
Experience energy-efficient living and exceptional privacy on this stunning 2.8-acre fully fenced property featuring an owned 30-panel solar system, resulting in little to no monthly energy costs. Just five minutes from Interstate 80, this custom 3,558 square foot home offers the perfect balance of peaceful seclusion and everyday convenience. A gated driveway winds up to the property, leading to a thoughtfully designed 3 bedroom, 2.5 bath home with an office positioned to capture breathtaking sunrise and sunset views from above the trees. Skylights and oversized windows fill the home with natural light while framing the picturesque landscape from nearly every room. The heart of the home is the spacious kitchen, appointed with a built-in Sub-Zero refrigerator, double ovens, abundant cabinetry, and a large center island with prep sink and seating area. The adjoining open-beam family room showcases soaring ceilings and expansive windows overlooking a tranquil waterfall pond, creating a seamless connection between indoor comfort and the natural beauty outside. The flexible floor plan includes a guest room with separate entry perfect for optional multi-generational living and a work-from-home private office, both offering direct access to the outdoor decks and sitting areas. The primary suite serves as a luxurious retreat featuring a fireplace, walk-in closet, jetted soaking tub, an oversized shower with dual shower heads and sauna with outdoor shower access. Additional amenities include a whole house fan, 3-car garage, extensive under-home storage with workshop potential, detached storage shed and a finished outbuilding ideal for a home office, studio, or hobby space. Outside, enjoy a large meadow, garden area, mature fruit trees, water storage tank and multiple outdoor spaces designed for relaxation and entertaining, along with ADU site potential. Combining energy efficiency, privacy, usable acreage, and stunning natural surroundings, this exceptional property offers a rare opportunity to enjoy a life in the foothills without sacrificing modern convenience.
| Price History | |
|---|---|
| 6/4/2026 | Listed $875,000 |
| 7/1/2026 | 3$849,000 |
| 7/27/2026 | 3$829,000 |
| 8/12/2026 | 4$799,000 |
General Features
| Sewer | Septic System |
|---|---|
| Heating | Propane,Central,Fireplace(s),Wood Stove,MultiZone |
| Cooling | Ceiling Fan(s),Central,Whole House Fan,MultiZone |
| Utilities | Cable Connected,Internet Available,Solar,Propane Tank Leased |
| Roof | Composition |
| Appliances | Built-In Electric Range,Built-In Refrigerator,Hood Over Range,Dishwasher,Insulated Water Heater,Disposal,Double Oven,Plumbed For Ice Maker,Tankless Water Heater |
| Garage Spaces | 3.0 |
| Patio/Porch Features | Covered Deck,Covered Patio |
| Construction Materials | Brick,Frame,Wood,Wood Siding |
| Year Built | 1991 |
| Electric | 220 Volts,220 Volts in Kitchen |
| Stories Count | 2 |
| Topography | Lot Grade Varies,Trees Many |
| Levels | MultiSplit |
| Property Subtype | Single Family Residence |
| County | Placer |
| Property Type | Residential |
| HOA | No |
| Other Structures | Shed(s),Storage,Workshop |
| Full Baths | 2 |
| Close Price | 0.0 |
| Status | Active |
| Directions | **Use Google Maps for accurate directions** |
| City | Applegate |
| Senior Community Y/N | No |
| High School District | Placer Union High |
| Zoning Description | Residential |
| Open Parking Spaces | 0.0 |
| MLS Area | 12302 |
| Lot Size Square Feet | 121968.0 |
| Carport Spaces | 0.0 |
| Home Warranty Y/N | No |
| Builder Name | Jim Miller Custom Home |
| Standard Status | Active |
| Middle/Junior School District | Placer Hills Union |
| Elementary School District | Placer Hills Union |
| Year Built Source | Assessor Auto-Fill |
Interior Features
| Interior Amenities | Open Beam Ceiling,Formal Entry |
|---|---|
| Flooring | Carpet,Tile,Wood |
| Total Fireplaces | 1 |
| Fireplace Features | Primary Bedroom,Gas Log |
| Window Features | Skylight(s) |
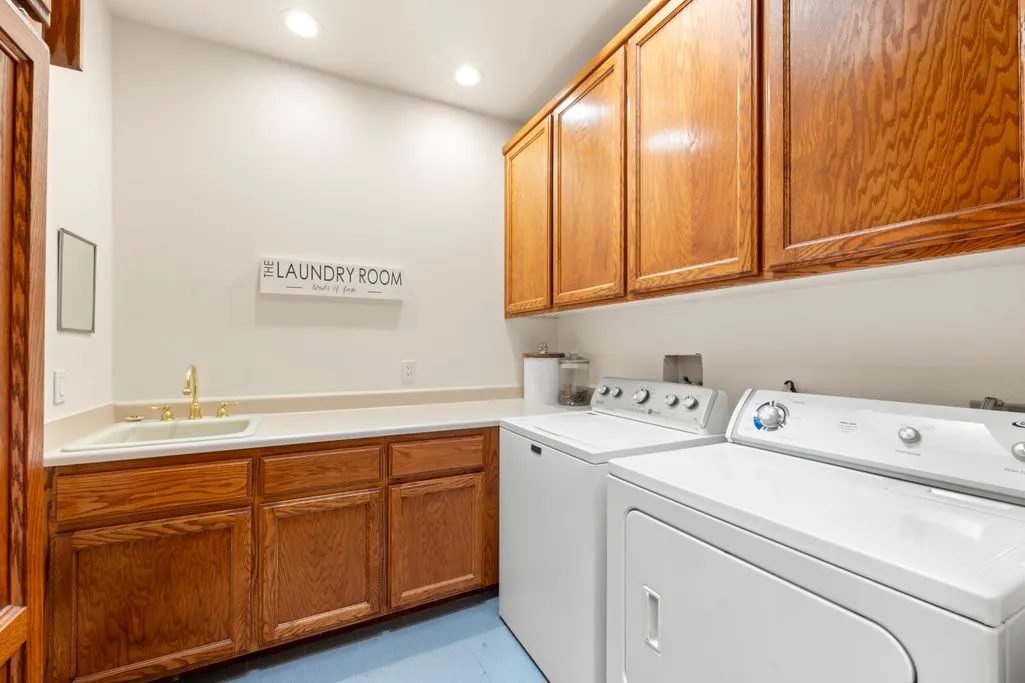
| Laundry Features | Cabinets,Sink,Electric,Inside Room |
| Total Bedrooms | 3 |
| Room Type | Office,Possible Guest,Storage |
| LivingAreaSource | Assessor Auto-Fill |
| Kitchen Features | Breakfast Area,Pantry Cabinet,Stone Counter,Island w/Sink,Kitchen/Family Combo,Wood Counter |
| Total Baths | 3 |
| 1/2 Baths | 1 |
| Bedrooms Possible | 4 |
| Primary Bathroom Features | Sauna,Shower Stall(s),Double Sinks,Jetted Tub,Tile,Multiple Shower Heads,Outside Access,Window |
| Living Room Features | Cathedral/Vaulted,Deck Attached,View |
| Dining Room Features | Dining/Family Combo,Space in Kitchen,Dining/Living Combo,Formal Area |
| Primary Bedroom Features | Balcony,Walk-In Closet,Outside Access,Sitting Area |
| Family Room Features | Cathedral/Vaulted,View,Open Beam Ceiling |
| RoomBathsOtherFeatures | Double Sinks,Stone,Tub w/Shower Over,Window |
Exterior Features
| Exterior Amenities | Balcony,Fire Pit |
|---|---|
| Fencing | Metal,Fenced,Full |
| Parking Features | Attached,RV Possible,Garage Door Opener,Garage Facing Side,Guest Parking Available |
| Lot Features | Private,Garden,Landscape Back,Landscape Front,Landscape Misc |
| Water Source | Storage Tank,Well |
| Total Parking | 0.0 |
| Foundation Details | Raised |
| Spa | No |
| Lot Size Acres | 2.8 |
| Private Pool | No |
| Lot Size Source | Assessor Auto-Fill |
| Other Equipment | Central Vacuum |
| Horse Y/N | No |
Amenities
- Foreclosure
- Views
- Short Sale
- New Construction
- Adult 55+
- Lease To Own
- No HOA Fees
- Furnished
- Primary On Main
- Air Conditioning
- Seller Finance
- Green
- Fixer Upper
- Horse
- Golf
- Fireplace
- Deck
- Garage
- Basement
- Pool
Property vs Single Family Average in 95703
Price
Year Built
Visits
 All measurements and all calculations of area are approximate. Information provided by Seller/Other sources, not verified by Broker. All interested persons should independently verify accuracy of information. Provided properties may or may not be listed by the office/agent presenting the information. Data maintained by MetroList© may not reflect all real estate activity in the market.
All real estate content on this site is subject to the Federal Fair Housing Act of 1968, as amended, which makes it illegal to advertise any preference, limitation or discrimination because of race, color, religion, sex, handicap, family status or national origin or an intention to make any such preference, limitation or discrimination.
MetroList CA data last updated: September 21, 2026 8:07 AM UTC
All measurements and all calculations of area are approximate. Information provided by Seller/Other sources, not verified by Broker. All interested persons should independently verify accuracy of information. Provided properties may or may not be listed by the office/agent presenting the information. Data maintained by MetroList© may not reflect all real estate activity in the market.
All real estate content on this site is subject to the Federal Fair Housing Act of 1968, as amended, which makes it illegal to advertise any preference, limitation or discrimination because of race, color, religion, sex, handicap, family status or national origin or an intention to make any such preference, limitation or discrimination.
MetroList CA data last updated: September 21, 2026 8:07 AM UTC  All information deemed reliable but not guaranteed. All properties are subject to prior sale, change or withdrawal. Neither listing broker(s) or information provider(s) shall be responsible for any typographical errors, misinformation, misprints and shall be held totally harmless. Listing(s) information is provided for consumer's personal, non-commercial use and may not be used for any purpose other than to identify prospective properties consumers may be interested in purchasing. The data relating
