
Price Reduction - New Construction
Address
9081 Himalaya Way, Roseville, CA
Price
$ 685,990
Property Attributes
- MLS#226009199
- TypeSingle Family
- Listing Status Active
- CountyPLACER
- CityRoseville
- AreaRoseville
- NeighborhoodBreckenridge
- Zip95747
- StyleRanch
- Year Built2021
- Price$ 685,990
- Bedrooms4
- Full Bathrooms2
- Half Bathrooms1
- Sqr Footage2704
- Lot Size0.0918 Acres
Data Source:
MetroList MLS
Property Description
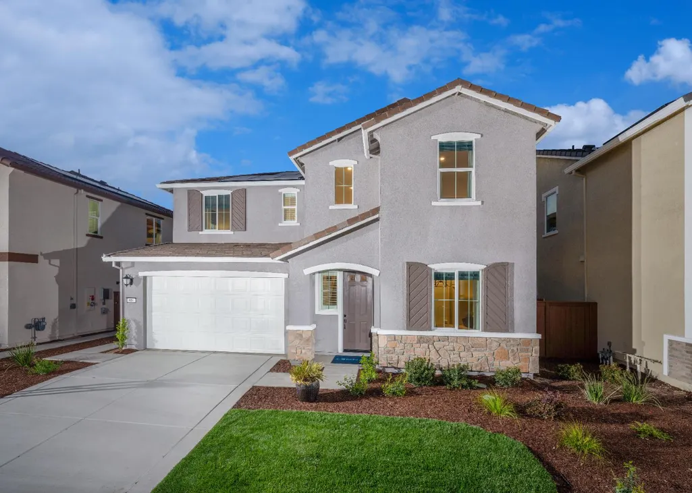
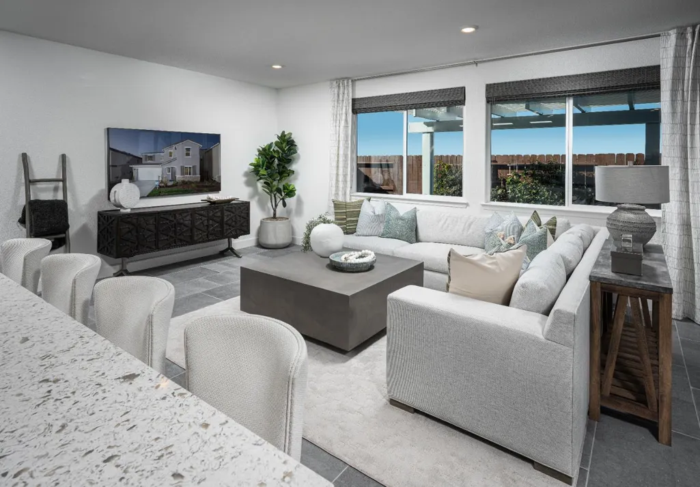
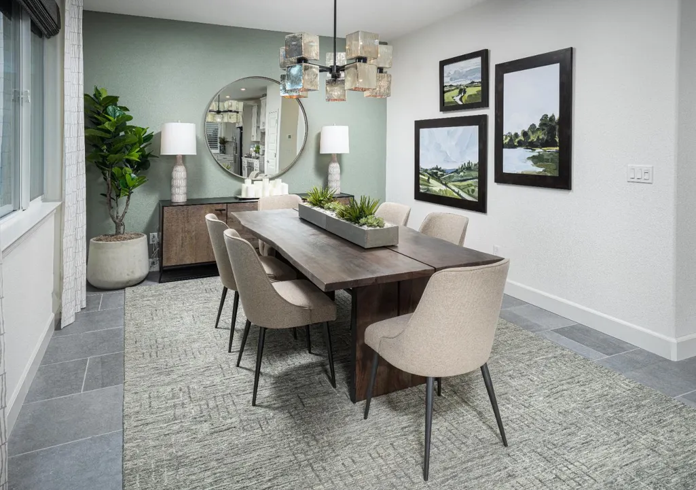
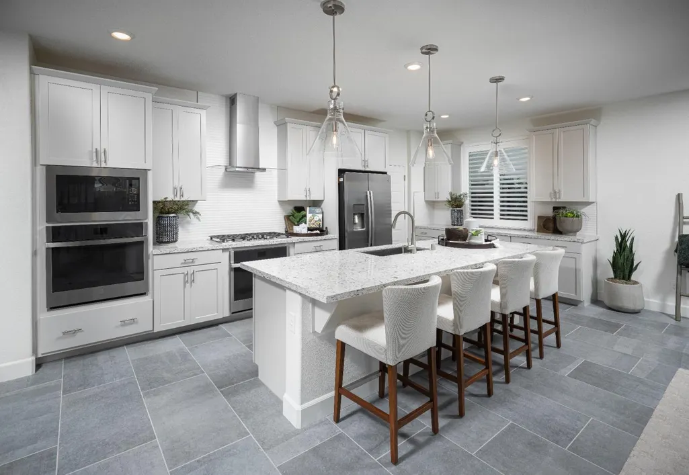
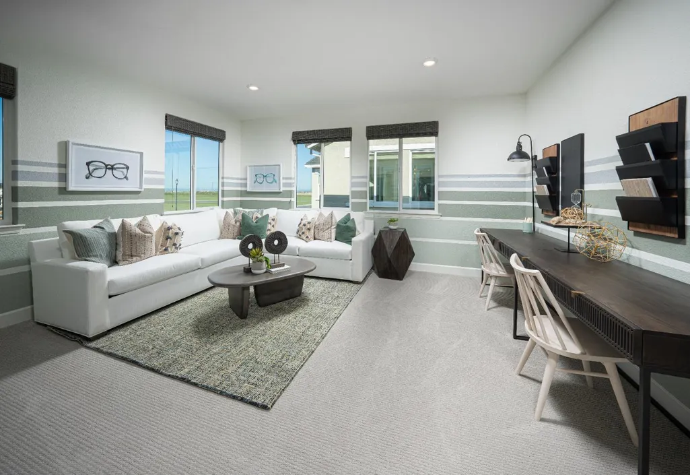
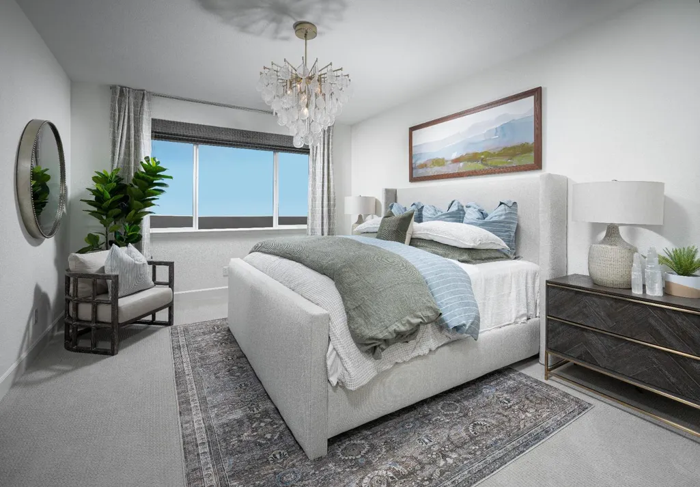
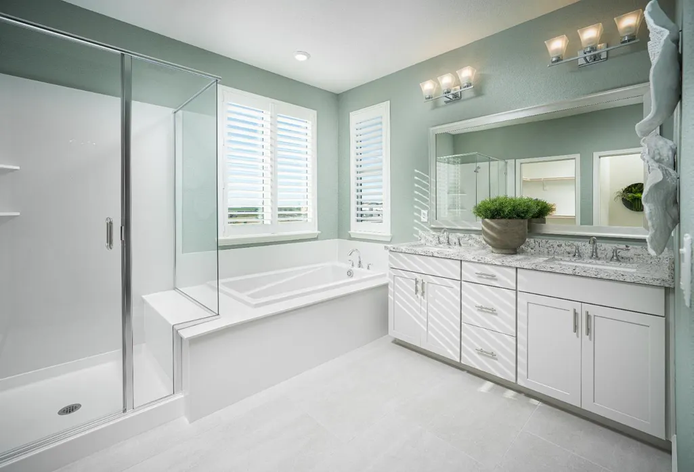
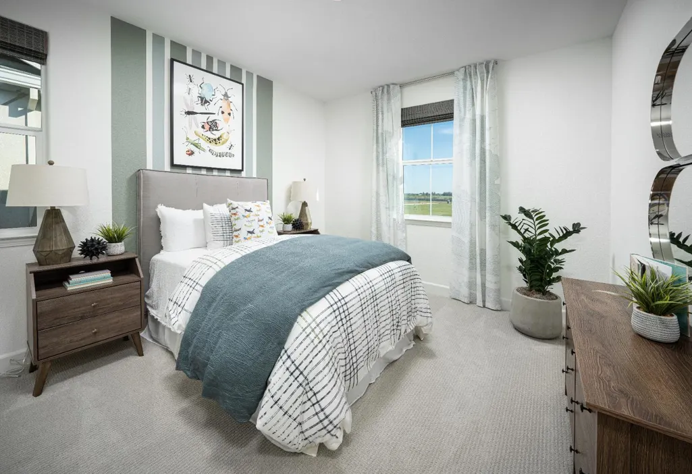
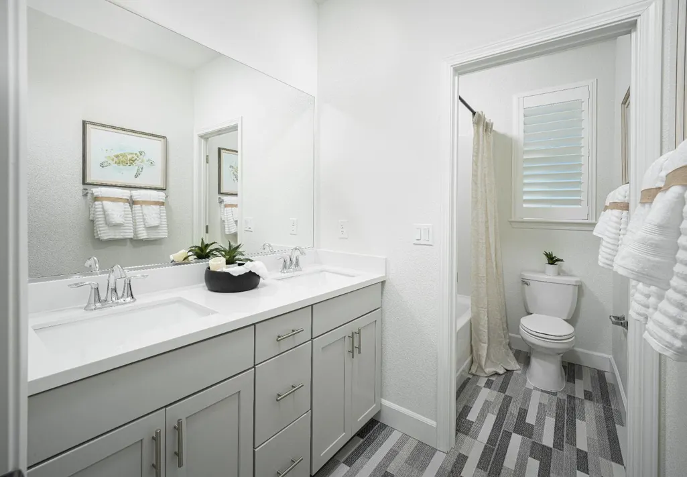
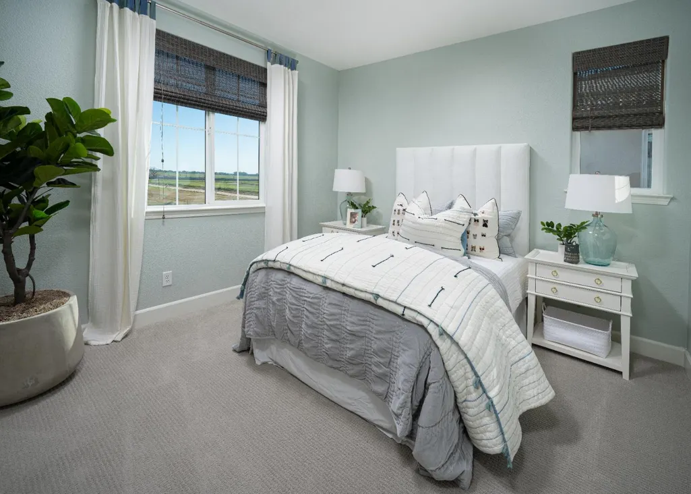
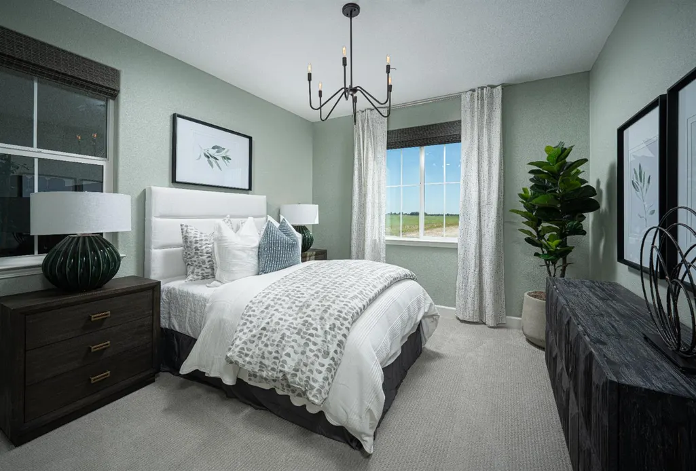
$10,000 credit towards closing costs available! Welcome to 9081 Himalaya Way, a well-designed two-story home in Roseville that balances comfort, space, and privacy. With 4 bedrooms, 2.5 bathrooms, and 2,693 square feet, this home offers a layout that feels intentional without being overcomplicated. On the main level, the great room and dining area wrap around the California Room, creating a layout that's perfect for everyday living and easy entertaining. Whether it's morning coffee as the sun comes up or dinner outside in the evening, the indoor-outdoor connection is seamless. A privately tucked-away bedroom on the first floor offers a great option for guests, multigenerational living, or anyone who appreciates a little extra separation from the main living areas. A convenient half bath completes the downstairs. Upstairs, a generous loft opens to a deck, giving you an additional spot to relax, work, or unwind outdoors. Three more bedrooms are located on this level, including a spacious primary suite that feels calm and comfortable at the end of the day. A two-car garage and thoughtful flow throughout make this home easy to live in, all set close to Roseville's shopping, dining, parks, and highly regarded schools.
| Price History | |
|---|---|
| 2/6/2026 | Listed $722,990 |
| 7/16/2026 | 2$712,990 |
| 8/3/2026 | 2$702,990 |
| 8/25/2026 | 3$685,990 |
General Features
| Sewer | Public Sewer |
|---|---|
| Heating | Central |
| Cooling | Central |
| Utilities | Public |
| Roof | Composition |
| Appliances | Gas Cook Top,Built-In Gas Oven,Built-In Gas Range,Dishwasher,Disposal,Microwave |
| Garage Spaces | 2.0 |
| Architectural Style | Ranch |
| Construction Materials | Stone,Stucco,Frame |
| Year Built | 2021 |
| Electric | 220 Volts |
| Stories Count | 2 |
| Property Subtype | Single Family Residence |
| County | Placer |
| Property Type | Residential |
| HOA | No |
| Subdivision Name | Breckenridge |
| Full Baths | 2 |
| Close Price | 0.0 |
| Status | Active |
| Directions | Highway 65. Exit 309. Blue Oaks Blvd W. Left onto Westbrook Blvd. Rt onto Vista Grande Blvd. Left onto Silver Spruce Dr. Rt onto Himalaya Way |
| City | Roseville |
| Senior Community Y/N | No |
| High School District | Center Unified |
| Zoning Description | Residential |
| Open Parking Spaces | 0.0 |
| MLS Area | 12747 |
| Lot Size Square Feet | 3999.0 |
| Carport Spaces | 0.0 |
| Home Warranty Y/N | No |
| Property Condition | New Construction |
| Builder Name | Lennar |
| Standard Status | Active |
| Middle/Junior School District | Center Unified |
| Elementary School District | Center Unified |
| Year Built Source | Assessor Auto-Fill |
Interior Features
| Flooring | Carpet,Tile |
|---|---|
| Window Features | Dual Pane Full |
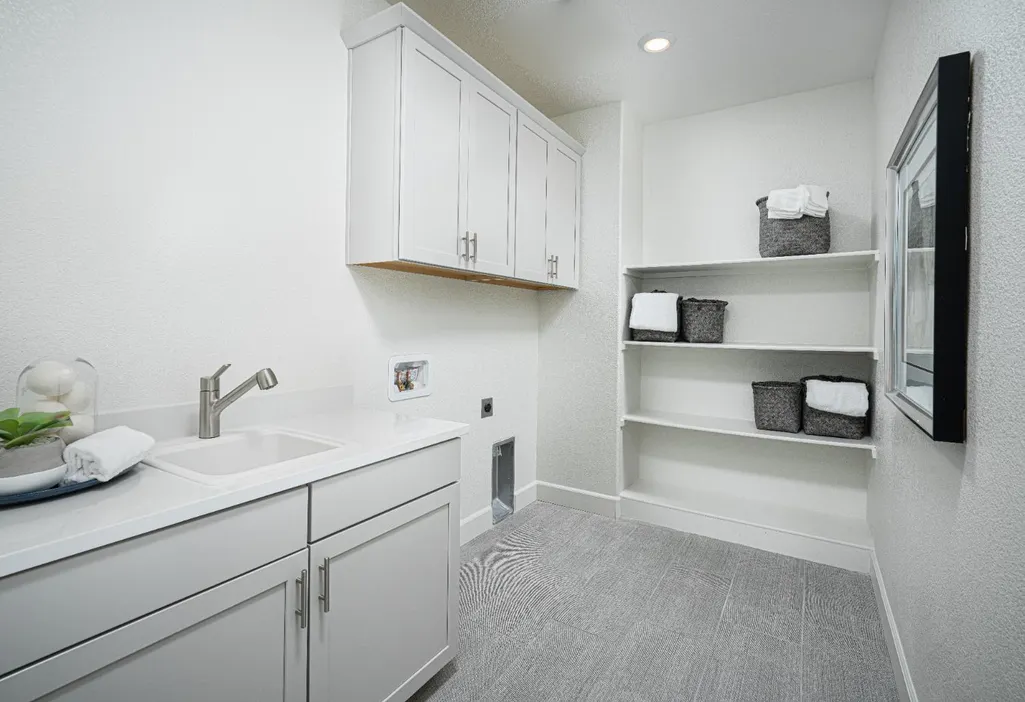
| Laundry Features | Inside Room |
| Total Bedrooms | 4 |
| Room Type | Primary Bedroom,Primary Bedroom,Bonus Room,Dining Room,Possible Guest,Great Room,Kitchen,Laundry |
| LivingAreaSource | Assessor Auto-Fill |
| Kitchen Features | Quartz Counter,Island w/Sink |
| Total Baths | 3 |
| 1/2 Baths | 1 |
| Primary Bathroom Features | Shower Stall(s),Double Sinks,Soaking Tub,Quartz,Window |
| Living Room Features | Great Room |
| Dining Room Features | Dining Bar,Dining/Living Combo |
| Family Room Features | Great Room |
| RoomBathsOtherFeatures | Double Sinks,Tile,Tub w/Shower Over |
Exterior Features
| Fencing | Wood |
|---|---|
| Parking Features | Attached,Garage Door Opener,Garage Facing Front |
| Lot Features | Landscape Back,Landscape Front |
| Water Source | Public |
| Total Parking | 0.0 |
| Foundation Details | Slab |
| Spa | No |
| Lot Size Acres | 0.0918 |
| Private Pool | No |
| Lot Size Source | Assessor Auto-Fill |
| Horse Y/N | No |
Amenities
- Foreclosure
- Views
- Short Sale
- New Construction
- Adult 55+
- Lease To Own
- No HOA Fees
- Furnished
- Primary On Main
- Air Conditioning
- Seller Finance
- Green
- Fixer Upper
- Horse
- Golf
- Fireplace
- Deck
- Garage
- Basement
- Pool
Property vs Single Family Average in 95747
Price
Year Built
Visits
 All measurements and all calculations of area are approximate. Information provided by Seller/Other sources, not verified by Broker. All interested persons should independently verify accuracy of information. Provided properties may or may not be listed by the office/agent presenting the information. Data maintained by MetroList© may not reflect all real estate activity in the market.
All real estate content on this site is subject to the Federal Fair Housing Act of 1968, as amended, which makes it illegal to advertise any preference, limitation or discrimination because of race, color, religion, sex, handicap, family status or national origin or an intention to make any such preference, limitation or discrimination.
MetroList CA data last updated: September 21, 2026 8:07 AM UTC
All measurements and all calculations of area are approximate. Information provided by Seller/Other sources, not verified by Broker. All interested persons should independently verify accuracy of information. Provided properties may or may not be listed by the office/agent presenting the information. Data maintained by MetroList© may not reflect all real estate activity in the market.
All real estate content on this site is subject to the Federal Fair Housing Act of 1968, as amended, which makes it illegal to advertise any preference, limitation or discrimination because of race, color, religion, sex, handicap, family status or national origin or an intention to make any such preference, limitation or discrimination.
MetroList CA data last updated: September 21, 2026 8:07 AM UTC  All information deemed reliable but not guaranteed. All properties are subject to prior sale, change or withdrawal. Neither listing broker(s) or information provider(s) shall be responsible for any typographical errors, misinformation, misprints and shall be held totally harmless. Listing(s) information is provided for consumer's personal, non-commercial use and may not be used for any purpose other than to identify prospective properties consumers may be interested in purchasing. The data relating
